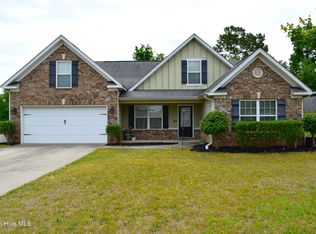
This has been approved for a short sale. Beautiful 4-bedroom, 2-bath ranch in a highly desirable community! This open-concept home welcomes you with a spacious living area filled with natural light, perfect for everyday living and entertaining. The kitchen features ample cabinet space, a large island ideal for food prep, modern appliances, and an eat-in dining area that flows into the living room.
The owner's suite offers a relaxing retreat with a double vanity, walk-in shower, garden tub, separate toilet room, and an oversized walk-in closet. Three additional bedrooms provide great closet space and flexibility for guests, a home office, or hobbies.
Step outside to a large backyard with a cozy patio and privacy fence--perfect for outdoor gatherings and play. This vibrant community offers fantastic amenities, including pickleball courts, a swimming pool, and more. Move-in ready and designed for comfort, this home is a must-see!
For sale
$285,000
205 Hazelwood Court, Grovetown, GA 30813
4beds
1,864sqft
Single Family Residence
Built in 2018
8,712 Square Feet Lot
$-- Zestimate®
$153/sqft
$42/mo HOA
What's special
Modern appliancesOpen-concept homeOversized walk-in closetSeparate toilet roomWalk-in showerGarden tubDouble vanity
- 290 days
- 205
- 20
Zillow last checked:
Listing updated:
Listed by:
Candace Riddle 706-836-8528,
Southeastern Residential, LLC
Source: Hive MLS,MLS#: 98250736 Originating MLS: REALTORS® of Greater Augusta
Originating MLS: REALTORS® of Greater AugustaFacts & features
Interior
Bedrooms & bathrooms
- Bedrooms: 4
- Bathrooms: 2
- Full bathrooms: 2
Rooms
- Room types: Living Room, Master Bedroom, Bedroom 2, Bedroom 3, Bedroom 4, Dining Room
Primary bedroom
- Level: Main
- Dimensions: 15 x 12
Bedroom 2
- Level: Main
- Dimensions: 12 x 11
Bedroom 3
- Level: Main
- Dimensions: 10 x 12
Bedroom 4
- Level: Main
- Dimensions: 10 x 12
Dining room
- Level: Main
- Dimensions: 10 x 13
Living room
- Level: Main
- Dimensions: 16 x 15
Heating
- Fireplace(s), Electric, Forced Air, Heat Pump
Cooling
- Central Air, Ceiling Fan(s)
Appliances
- Included: Refrigerator, Range, Dishwasher, Cooktop
Features
- Pantry, Blinds/Shades
- Flooring: LVT/LVP, Carpet
- Doors: Thermal Doors
- Windows: Thermal Windows
- Basement: None
- Attic: Pull Down Stairs
- Number of fireplaces: 1
Interior area
- Total structure area: 1,864
- Total interior livable area: 1,864 sqft
Video & virtual tour
Property
Parking
- Total spaces: 2
- Parking features: Attached, Concrete, Garage Door Opener, Garage
- Attached garage spaces: 2
Features
- Levels: One
- Patio & porch: Patio
- Exterior features: Thermal Doors
- Fencing: Privacy,Fenced
- Has view: Yes
- View description: None
- Frontage type: See Remarks
Lot
- Size: 8,712 Square Feet
- Dimensions: 70 x 125 x 70 x 125
- Features: Cul-De-Sac
Details
- Parcel number: 052834
- Zoning: residential
- Special conditions: Short Sale
Construction
Type & style
- Home type: SingleFamily
- Property subtype: Single Family Residence
Materials
- Vinyl Siding, Wood Frame
- Foundation: Slab
- Roof: Composition
Condition
- New construction: No
- Year built: 2018
Utilities & green energy
- Sewer: Public Sewer
- Water: Public
- Utilities for property: Cable Available
Community & HOA
Community
- Subdivision: The Estates At Deer Hollow
HOA
- Has HOA: Yes
- Amenities included: Pool, Pickleball, Playground, Sidewalks, Street Lights, Trail(s)
- HOA fee: $500 annually
- HOA name: Estates at Deer Hollow
- HOA phone: 706-262-2460
Location
- Region: Grovetown
Financial & listing details
- Price per square foot: $153/sqft
- Tax assessed value: $289,204
- Annual tax amount: $3,239
- Date on market: 11/19/2025
- Cumulative days on market: 290 days
- Listing agreement: Exclusive Right To Sell
- Listing terms: Cash,Conventional,FHA,VA Loan
Estimated market value
Not available
Estimated sales range
Not available
Not available
Price history
| Date | Event | Price |
|---|---|---|
| 5/15/2026 | Price change | $285,000-1.7%$153/sqft |
Source:  Hive MLS #98250736 Report a problem Hive MLS #98250736 Report a problem | ||
| 5/11/2026 | Listed for sale | $290,000$156/sqft |
Source: Hive MLS #98250736 Report a problem | ||
| 5/11/2026 | Listing removed | $290,000$156/sqft |
Source: Hive MLS #549444 Report a problem | ||
| 4/8/2026 | Price change | $290,000-3.3%$156/sqft |
Source: Hive MLS #549444 Report a problem | ||
| 11/19/2025 | Listed for sale | $300,000+7.1%$161/sqft |
Source: Hive MLS #549444 Report a problem | ||
| 8/4/2023 | Sold | $280,000+1.8%$150/sqft |
Source: Hive MLS #98174817 Report a problem | ||
| 7/1/2023 | Pending sale | $275,000$148/sqft |
Source:  REALTORS® of Greater Augusta #517418 Report a problem REALTORS® of Greater Augusta #517418 Report a problem | ||
| 6/29/2023 | Listed for sale | $275,000-9.8%$148/sqft |
Source: REALTORS® of Greater Augusta #517418 Report a problem | ||
| 4/22/2022 | Sold | $305,000+18.3%$164/sqft |
Source: Hive MLS #98163632 Report a problem | ||
| 3/21/2022 | Pending sale | $257,900$138/sqft |
Source:  REALTORS® of Greater Augusta #483529 Report a problem REALTORS® of Greater Augusta #483529 Report a problem | ||
| 3/17/2022 | Listed for sale | $257,900+33.1%$138/sqft |
Source: REALTORS® of Greater Augusta #483529 Report a problem | ||
| 5/27/2019 | Listing removed | $193,755$104/sqft |
Source: D.R. Horton - Augusta Report a problem | ||
| 5/1/2019 | Listed for sale | $193,755$104/sqft |
Source: D.R. Horton - Augusta Report a problem | ||
| 3/28/2019 | Listing removed | $193,755$104/sqft |
Source: D.R. Horton - Augusta Report a problem | ||
| 3/23/2019 | Listed for sale | $193,755-0.6%$104/sqft |
Source: D.R. Horton - Augusta Report a problem | ||
| 11/30/2018 | Sold | $195,000$105/sqft |
Source: Public Record Report a problem | ||
Public tax history
| Year | Property taxes | Tax assessment |
|---|---|---|
| 2025 | $3,239 -4% | $289,204 +1.1% |
| 2024 | $3,374 +187.6% | $286,000 +6.2% |
| 2023 | $1,173 -59.6% | $269,299 +14.3% |
| 2022 | $2,903 +9.1% | $235,672 +14% |
| 2021 | $2,662 +8.5% | $206,818 +176.2% |
| 2020 | $2,453 +1% | $74,887 +3.6% |
| 2019 | $2,428 +348.9% | $72,279 +348.9% |
| 2018 | $541 +17.9% | $16,100 +14.3% |
| 2017 | $459 | $14,080 +14.3% |
| 2016 | $459 | $12,320 |
Find assessor info on the county website
Monthly payment
Est. payment
Payment breakdown
Explore the cost of this home by adjusting the details. Changes won't be saved.Climate risks
Neighborhood: 30813
Nearby schools
Schools provided by the listing agent
- Elementary: Euchee Creek
- Middle: Harlem
- High: Harlem
Source: Hive MLS. This data may not be complete. We recommend contacting the local school district to confirm school assignments for this home.

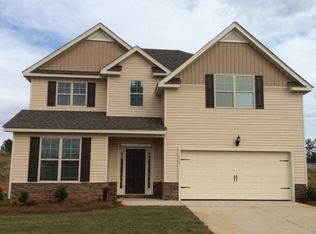

Similar homes
- $284,9003 bd2 ba1.5k sqft152 Swinton Pond Road, Grovetown, GA 30813For Sale
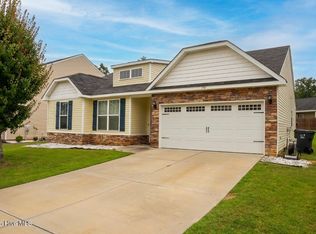
 MLS ID #100592778, William Seth Sox, Douglas Lane Real Estate Group. Hive MLS
 - $350,0004 bd3 ba2.4k sqft1144 Fawn Forest Road, Grovetown, GA 30813For Sale
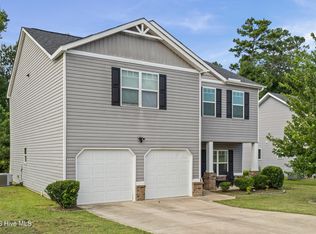 MLS ID #100599392, Natalie Nicole Dearie, Keller Williams Realty Augusta Partners. Hive MLS
 - $299,0003 bd2 ba1.5k sqft420 Arrowwood Drive, Grovetown, GA 30813For Sale
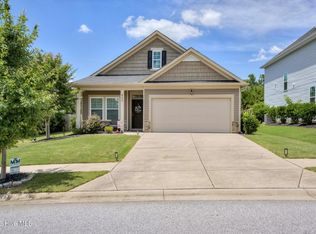 MLS ID #100591031, Berry Team Augusta, Meybohm Real Estate - Evans. Hive MLS
 - $285,0004 bd2 ba2k sqft3028 Pepperhill Drive, Grovetown, GA 30813For Sale
 MLS ID #100574553, Sherri Melton, Keller Williams Realty Augusta Partners. Hive MLS
 - $305,0004 bd2 ba1.8k sqft625 Shipley Avenue, Grovetown, GA 30813For SaleMLS ID #100590490, Tonya Pruett, Century 21 Magnolia. Hive MLS
- $315,0004 bd3 ba2.6k sqft513 Lory Lane, Grovetown, GA 30813For SaleMLS ID #100580243, Sherri Melton, Keller Williams Realty Augusta Partners. Hive MLS
- $286,9003 bd3 ba1.9k sqft836 Westlawn Drive, Grovetown, GA 30813For SaleMLS ID #100593318, Lili M Youngblood, Meybohm Real Estate - Wheeler. Hive MLS
- $350,0004 bd3 ba2.5k sqft1607 Cedar Hill Drive, Grovetown, GA 30813For SaleMLS ID #100585758, Sharon Quarles, Blanchard & Calhoun - WA. Hive MLS
- $349,0004 bd3 ba2.6k sqft984 Raghorn Road, Grovetown, GA 30813For SaleMLS ID #100584345, Makayla McCowen, Keller Williams Realty Augusta Partners. Hive MLS
- $265,0004 bd3 ba1.9k sqft613 Dunrobin Lane, Grovetown, GA 30813For SaleMLS ID #100592808, Zhyan Ali Sairany, Summer House Realty. Hive MLS
- $279,9004 bd3 ba1.7k sqft300 Dorn Street, Grovetown, GA 30813For SaleMLS ID #100580973, Angela Sorapuru-Lopez, Re/max True Advantage. Hive MLS
- $349,9004 bd3 ba2.4k sqft262 Palamon Drive, Grovetown, GA 30813For SaleMLS ID #100583457, Donnie Reese, RE/MAX Reinvented. Hive MLS
- $309,9003 bd2 ba1.8k sqft5710 Audrey Lane, Grovetown, GA 30813For SaleMLS ID #100593572, Andy and Allison Homes Team, Meybohm Real Estate - North Augusta. Hive MLS
- $265,0003 bd3 ba2k sqft412 Bowen Falls, Grovetown, GA 30813For SaleMLS ID #100580369, Tiffany Ferrell, Century 21 Magnolia. Hive MLS
- $279,9003 bd2 ba1.7k sqft4777 Cold Springs Drive, Grovetown, GA 30813For SaleMLS ID #98253031, Angela Sorapuru-Lopez, Re/max True Advantage. Hive MLS
- $265,0004 bd3 ba1.8k sqft345 Church Street, Blythe, GA 30805For SaleMLS ID #100601374, Betsey W Davis, Rosco Real Estate, LLC. Hive MLS
- $305,0004 bd2 ba1.7k sqft5080 Captain Drive, Grovetown, GA 30813For SaleMLS ID #100594480, Lisa M Moss, Blanchard & Calhoun - Evans. Hive MLS
- $334,0004 bd2 ba1.9k sqft809 Paisley Lane, Grovetown, GA 30813For SaleMLS ID #100593079, Lili M Youngblood, Meybohm Real Estate - Wheeler. Hive MLS
- $216,0003 bd2 ba1.5k sqft408 Williams Street, Grovetown, GA 30813For SaleMLS ID #100596278, Betsey W Davis, Rosco Real Estate, LLC. Hive MLS
