Well cared for updated ranch home on private secluded 1 acre level lot. Unique country-like setting yet only 5 minutes to I24, Murfreesboro Rd. & Sam Ridley. Home has been meticulously maintained & many improvements. Laminate flooring thru-out with newer carpert in bedrooms. Owners have loved living here over 30 years. Mature trees surround the private fully fenced yard. Great home for entertaining and BBQ's on the patio by the pool. New pool was installed in 21 and Gutter Guard gutters are maintenance free.
Closed
$407,000
205 Hazelwood Ln, La Vergne, TN 37086
3beds
1,441sqft
Single Family Residence, Residential
Built in 1974
1.2 Acres Lot
$419,500 Zestimate®
$282/sqft
$1,936 Estimated rent
Home value
$419,500
$399,000 - $440,000
$1,936/mo
Zestimate® history
Owner options
List your home for rent
$1,936/mo
Rent Zestimate®
Find your next renter with Zillow Rental Manager. Plus, with online applications, you can quickly screen prospective tenants – for free.
$1,936/mo
Rent Zestimate®
Refinance and save
$2,391/mo
Est. payment
Refinancing to a lower rate could help reduce your monthly payments and save thousands over the life of the loan.
$2,391/mo
Est. payment
Explore your selling options
Work with a Zillow partner agent
Leverage their expertise and Zillow's premium Showcase listings to get your home seen by more buyers.
Get startedList with your own agent
Get your home in front of millions of buyers by listing it on Zillow.
Learn how to do itSell it yourself
Take full control of how buyers see your home on Zillow by listing For Sale by Owner (FSBO).
List your homeWhat's special
Zillow last checked:
Listing updated:
Listed by:
John Gilbert 615-579-7171,
Benchmark Realty, LLC
Bought with:
Suri Jon, 346229
Adaro Realty
Source: RealTracs MLS as distributed by MLS GRID,MLS#: 2668173
Facts & features
Interior
Bedrooms & bathrooms
- Bedrooms: 3
- Bathrooms: 2
- Full bathrooms: 2
- Main level bedrooms: 3
Bedroom 1
- Features: Full Bath
- Level: Full Bath
- Area: 210 Square Feet
- Dimensions: 15x14
Bedroom 2
- Area: 168 Square Feet
- Dimensions: 14x12
Bedroom 3
- Area: 168 Square Feet
- Dimensions: 14x12
Den
- Area: 192 Square Feet
- Dimensions: 16x12
Kitchen
- Features: Eat-in Kitchen
- Level: Eat-in Kitchen
- Area: 252 Square Feet
- Dimensions: 18x14
Living room
- Features: Formal
- Level: Formal
- Area: 196 Square Feet
- Dimensions: 14x14
Heating
- Central, Electric
Cooling
- Central Air, Electric
Appliances
- Included: Dishwasher, Electric Oven, Electric Range
- Laundry: Electric Dryer Hookup, Washer Hookup
Features
- Ceiling Fan(s), Redecorated, High Speed Internet
- Flooring: Carpet, Laminate, Tile, Vinyl
- Basement: Crawl Space
- Has fireplace: No
Interior area
- Total structure area: 1,441
- Total interior livable area: 1,441 sqft
- Finished area above ground: 1,441
Property
Parking
- Total spaces: 4
- Parking features: Garage Door Opener, Garage Faces Side, Detached, Gravel
- Garage spaces: 2
- Carport spaces: 2
- Covered spaces: 4
Features
- Levels: One
- Stories: 1
- Patio & porch: Patio, Covered, Porch, Deck
- Has private pool: Yes
- Pool features: Above Ground
- Fencing: Full
Lot
- Size: 1.2 Acres
- Dimensions: 150 x 335
- Features: Level, Private
Details
- Parcel number: 017F B 00400 R0007197
- Special conditions: Standard
- Other equipment: Satellite Dish
Construction
Type & style
- Home type: SingleFamily
- Architectural style: Ranch
- Property subtype: Single Family Residence, Residential
Materials
- Brick
- Roof: Asphalt
Condition
- New construction: No
- Year built: 1974
Utilities & green energy
- Sewer: Public Sewer
- Water: Public
- Utilities for property: Electricity Available, Water Available, Cable Connected
Community & HOA
Community
- Security: Fire Alarm, Security System, Smoke Detector(s)
- Subdivision: Tipperary Hts Iii
HOA
- Has HOA: No
Location
- Region: La Vergne
Financial & listing details
- Price per square foot: $282/sqft
- Tax assessed value: $291,000
- Annual tax amount: $1,755
- Date on market: 6/17/2024
- Electric utility on property: Yes
Price history
| Date | Event | Price |
|---|---|---|
| 7/31/2024 | Sold | $407,000+3.8%$282/sqft |
Source:  RealTracs MLS as distributed by MLS GRID #2668173 Report a problem RealTracs MLS as distributed by MLS GRID #2668173 Report a problem | ||
| 7/2/2024 | Pending sale | $392,000$272/sqft |
Source: RealTracs MLS as distributed by MLS GRID #2668173 Report a problem | ||
| 7/2/2024 | Listed for sale | $392,000$272/sqft |
Source: RealTracs MLS as distributed by MLS GRID #2668173 Report a problem | ||
| 6/24/2024 | Pending sale | $392,000$272/sqft |
Source: RealTracs MLS as distributed by MLS GRID #2668173 Report a problem | ||
| 6/17/2024 | Listed for sale | $392,000$272/sqft |
Source: RealTracs MLS as distributed by MLS GRID #2668173 Report a problem | ||
Public tax history
| Year | Property taxes | Tax assessment |
|---|---|---|
| 2025 | $1,755 | $72,750 |
| 2024 | $1,755 | $72,750 |
| 2023 | $1,755 +12.1% | $72,750 |
| 2022 | $1,566 +21.5% | $72,750 +65.3% |
| 2021 | $1,289 | $44,000 |
| 2020 | $1,289 +39.5% | $44,000 |
| 2019 | $924 -25.2% | $44,000 |
| 2018 | $1,236 +13.5% | $44,000 +46.7% |
| 2017 | $1,089 | $30,000 |
| 2016 | $1,089 -0.7% | $30,000 |
| 2015 | $1,097 | $30,000 -0.3% |
| 2013 | $1,097 +5% | $30,100 |
| 2012 | $1,044 +0.1% | $30,100 |
| 2011 | $1,043 +16.9% | $30,100 |
| 2010 | $893 +5.6% | $30,100 +4.7% |
| 2008 | $845 | $28,750 |
| 2007 | $845 -0.2% | $28,750 -0.2% |
| 2006 | $847 +2.7% | $28,800 +15.3% |
| 2005 | $825 | $24,986 |
| 2004 | $825 | $24,986 |
| 2002 | $825 | $24,986 |
| 2001 | -- | $24,986 -72.6% |
| 2000 | -- | $91,299 |
Find assessor info on the county website
Neighborhood: 37086
Nearby homes
- $110,000-- bd-- ba-- sqft199 Hazelwood Ln, La Vergne, TN 37086Sold
- $110,0001.04 Acres0 Hazelwood Ln LOT 72, La Vergne, TN 37086Sold
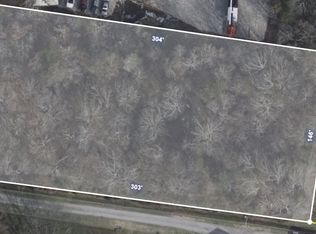
- $45,000-- bd-- ba-- sqft193 Hazelwood Ln, La Vergne, TN 37086Off Market
- $292,100-- bd1 ba950 sqft208 Mason Rd, La Vergne, TN 37086Off Market
- $418,1003 bd2 ba1.7k sqft202 Mason Rd, La Vergne, TN 37086Off Market
- $543,600-- bd-- ba4.2k sqft209 Hazelwood Ln, La Vergne, TN 37086Off Market
- $462,3003 bd3 ba2.3k sqft198 Hazelwood Ln, La Vergne, TN 37086Off Market
- $379,9003 bd2 ba1.6k sqft196 Mason Rd, La Vergne, TN 37086Sold
Nearby schools
GreatSchools rating
- 6/10Cedar Grove Elementary SchoolGrades: PK-5Distance: 2 mi
- 7/10Rock Springs Middle SchoolGrades: 6-8Distance: 3.4 mi
- 5/10Lavergne High SchoolGrades: 9-12Distance: 1.9 mi
Schools provided by the listing agent
- Elementary: Cedar Grove Elementary
- Middle: Rock Springs Middle School
- High: Lavergne High School
Source: RealTracs MLS as distributed by MLS GRID. This data may not be complete. We recommend contacting the local school district to confirm school assignments for this home.
Get a cash offer in 3 minutes
Find out how much your home could sell for in as little as 3 minutes with a no-obligation cash offer.
Estimated market value
$419,500
Get a cash offer in 3 minutes
Find out how much your home could sell for in as little as 3 minutes with a no-obligation cash offer.
Estimated market value
$419,500
- Tennessee
- Rutherford County
- La Vergne
- 37086
- 205 Hazelwood Ln
Nearby cities
Nearby zip codes
Other La Vergne Topics
