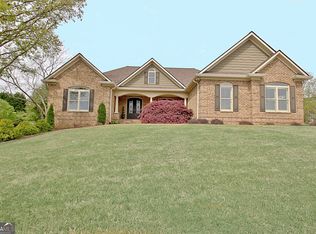
If you've been searching for a three sided brick ranch home filled with natural light, expansive windows, and an open floor plan, your search ends here. Nestled in one of Tyrone's desirable estate communities, this beautiful ranch home with a finished terrace level offers the perfect combination of comfort, space, and timeless design. Conveniently located near Peachtree City, Hartsfield-Jackson Atlanta International Airport, excellent private schools, and highly sought-after Crabapple Elementary School, you'll enjoy both convenience and an exceptional lifestyle. From the moment you enter, you'll appreciate the abundance of natural light that fills the home. The formal dining room features a large picture window and is elegantly connected to the kitchen by a graceful architectural archway, creating a seamless flow into the spacious kitchen and breakfast area. Many of the windows throughout the main living spaces are enhanced with transoms or extend nearly floor-to-ceiling, allowing sunlight to pour in and highlighting the inviting great room with custom built-in bookcases and a cozy fireplace-perfect for gathering with family and friends. A flexible front room serves beautifully as a home office, formal living room, or reading retreat. Designed with privacy in mind, the spacious primary suite is tucked away on its own side of the home. The bay window creates a peaceful sitting area while offering direct access to the rear deck. The luxurious primary bath features separate vanities with a dedicated makeup area, a relaxing soaking tub, separate shower, and a generously sized closet filled with natural light. The secondary bedrooms are located on the opposite side of the home and share a well-appointed hall bath. The finished terrace level expands your living space with endless possibilities. You'll find a large media room, and an open concept recreation room with space for a pool table. There is an additional hobby/home school area, a workshop,an exercise room, a full bathroom and an additional flex room that can easily serve as a home office, playroom, or whatever best fits your lifestyle. With finished sheetrock ceilings, the terrace level feels like an extension of the main living area rather than a traditional basement. Outdoor living is equally impressive. The spacious rear deck offers plenty of room for entertaining, while the staircase provides an additional peaceful place to relax and enjoy the beautifully private backyard. The screened-in porch on the terrace level is the perfect spot for morning coffee, birdwatching, or simply taking in the surrounding nature while keeping an eye on children or pets at play. Residents also enjoy access to community tennis courts and the added benefit of golf cart access to Peachtree City's renowned path system. If you value privacy, abundant natural light, flexible living spaces, and peaceful outdoor living, this exceptional Tyrone home is one you won't want to miss.
Active
$698,000
205 Hedgewick Way, Tyrone, GA 30290
3beds
5,159sqft
Single Family Residence
Built in 1999
1 Acres Lot
$671,800 Zestimate®
$135/sqft
$69/mo HOA
What's special
Cozy fireplaceFilled with natural lightSpacious primary suiteOpen floor planAdditional flex roomFlexible front roomCustom built-in bookcases
- 70 days
- 419
- 26
Zillow last checked:
Listing updated:
Listed by:
Cindy M Barnard 678-776-2359,
Keller Williams Realty Atl. Partners
Source: GAMLS,MLS#: 10812698
Facts & features
Interior
Bedrooms & bathrooms
- Bedrooms: 3
- Bathrooms: 4
- Full bathrooms: 3
- 1/2 bathrooms: 1
- Main level bathrooms: 2
- Main level bedrooms: 3
Rooms
- Room types: Bonus Room, Exercise Room, Family Room, Foyer, Game Room, Great Room, Laundry, Media Room, Office, Other
Dining room
- Features: Seats 12+
Kitchen
- Features: Breakfast Area, Breakfast Bar, Pantry
Heating
- Natural Gas
Cooling
- Ceiling Fan(s), Electric
Appliances
- Included: Cooktop, Dishwasher, Microwave, Oven
- Laundry: In Hall
Features
- Bookcases, Double Vanity, Master On Main Level, Roommate Plan, Separate Shower, Soaking Tub, Split Bedroom Plan, Tile Bath, Tray Ceiling(s), Entrance Foyer, Vaulted Ceiling(s), Walk-In Closet(s)
- Flooring: Carpet, Hardwood, Tile
- Windows: Double Pane Windows
- Basement: Bath Finished,Concrete,Daylight,Exterior Entry,Finished,Interior Entry
- Number of fireplaces: 1
- Fireplace features: Factory Built, Family Room
Interior area
- Total structure area: 5,159
- Total interior livable area: 5,159 sqft
- Finished area above ground: 2,659
- Finished area below ground: 2,500
Video & virtual tour
Property
Parking
- Total spaces: 2
- Parking features: Attached
- Has attached garage: Yes
Features
- Levels: One
- Stories: 1
- Patio & porch: Deck, Porch, Screened
- Exterior features: Garden
Lot
- Size: 1 Acres
- Features: Greenbelt, Private, Sloped
- Residential vegetation: Grassed, Partially Wooded
Details
- Parcel number: 072813005
- Other equipment: Satellite Dish
Construction
Type & style
- Home type: SingleFamily
- Architectural style: Ranch
- Property subtype: Single Family Residence
Materials
- Brick, Other
- Foundation: Slab
- Roof: Composition
Condition
- Resale
- New construction: No
- Year built: 1999
Utilities & green energy
- Sewer: Septic Tank
- Water: Public
- Utilities for property: Cable Available, Electricity Available, Natural Gas Available, Phone Available, Underground Utilities, Water Available
Community & HOA
Community
- Features: Clubhouse
- Security: Security System
- Subdivision: The Estates 2A
HOA
- Has HOA: Yes
- Services included: Facilities Fee, Maintenance Grounds, Management Fee, Swimming, Tennis
- HOA fee: $825 annually
Location
- Region: Tyrone
Financial & listing details
- Price per square foot: $135/sqft
- Tax assessed value: $744,859
- Annual tax amount: $9,022
- Date on market: 7/26/2026
- Cumulative days on market: 70 days
- Listing agreement: Exclusive Right To Sell
- Electric utility on property: Yes
Estimated market value
$671,800
$638,000 - $705,000
$3,374/mo
Price history
| Date | Event | Price |
|---|---|---|
| 7/26/2026 | Listed for sale | $698,000+8.7%$135/sqft |
Source:  GAMLS #10812698 Report a problem GAMLS #10812698 Report a problem | ||
| 5/25/2022 | Sold | $642,000+7%$124/sqft |
Source: Public Record Report a problem | ||
| 4/25/2022 | Pending sale | $600,000$116/sqft |
Source: GAMLS #20035277 Report a problem | ||
| 4/21/2022 | Listed for sale | $600,000+79.1%$116/sqft |
Source: GAMLS #20035277 Report a problem | ||
| 3/30/2015 | Sold | $335,000-1.2%$65/sqft |
Source: Public Record Report a problem | ||
| 3/18/2015 | Pending sale | $339,000$66/sqft |
Source: KELLER WILLIAMS RLTY ATL. PAR #07380368 Report a problem | ||
| 3/18/2015 | Listed for sale | $339,000$66/sqft |
Source: KELLER WILLIAMS RLTY ATL. PAR #07380368 Report a problem | ||
| 1/30/2015 | Listing removed | $339,000$66/sqft |
Source: Keller Williams Realty Atlanta Partners #07380368 Report a problem | ||
| 12/24/2014 | Price change | $339,000-2.9%$66/sqft |
Source: Keller Williams Realty Atlanta Partners #07380368 Report a problem | ||
| 11/14/2014 | Price change | $349,000-2.2%$68/sqft |
Source: Keller Williams Realty Atlanta Partners #07380368 Report a problem | ||
| 9/3/2014 | Listed for sale | $357,000+10.5%$69/sqft |
Source: Keller Williams Realty Atlanta Partners #07380368 Report a problem | ||
| 2/16/2005 | Sold | $323,000+6.5%$63/sqft |
Source: Public Record Report a problem | ||
| 8/16/1999 | Sold | $303,300$59/sqft |
Source: Public Record Report a problem | ||
Public tax history
| Year | Property taxes | Tax assessment |
|---|---|---|
| 2025 | $9,022 +7.9% | $297,944 +7% |
| 2024 | $8,362 +5.9% | $278,452 +8.4% |
| 2023 | $7,897 +48.4% | $256,800 +20.8% |
| 2022 | $5,321 +5.9% | $212,560 +12.7% |
| 2021 | $5,026 -4.5% | $188,640 +10.4% |
| 2020 | $5,260 -1% | $170,920 |
| 2019 | $5,311 +13.7% | $170,920 -2.6% |
| 2018 | $4,673 | $175,440 -0.4% |
| 2017 | $4,673 +6.8% | $176,200 +31.5% |
| 2016 | $4,373 | $133,972 +2% |
| 2015 | $4,373 +227% | $131,360 +16% |
| 2014 | $1,337 | $113,200 +3.1% |
| 2013 | $1,337 +2.3% | $109,800 -0.9% |
| 2012 | $1,307 -9% | $110,760 -12.6% |
| 2011 | $1,437 -64.3% | $126,666 |
| 2010 | $4,025 -2.4% | $126,666 -12.5% |
| 2009 | $4,125 -19.2% | $144,784 -6.7% |
| 2008 | $5,109 +15.9% | $155,164 |
| 2007 | $4,407 | $155,164 +13.2% |
| 2006 | -- | $137,032 -7.8% |
| 2005 | -- | $148,664 +2.2% |
| 2004 | $4,815 | $145,512 +2.6% |
| 2003 | -- | $141,776 +2.4% |
| 2002 | $4,582 +2.8% | $138,516 +5.1% |
| 2001 | $4,459 +3.3% | $131,760 +8.9% |
| 2000 | $4,318 | $121,004 |
Find assessor info on the county website
Monthly payment
Est. payment
Payment breakdown
Explore the cost of this home by adjusting the details. Changes won't be saved.Climate risks
Neighborhood: 30290
Nearby schools
Schools provided by the listing agent
- Elementary: Crabapple
- Middle: Flat Rock
- High: Sandy Creek
Source: GAMLS. This data may not be complete. We recommend contacting the local school district to confirm school assignments for this home.
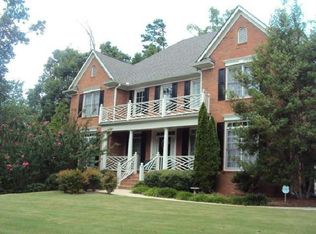
Similar homes
- $699,0004 bd4 ba2.9k sqft125 Windchime Way, Tyrone, GA 30290Active
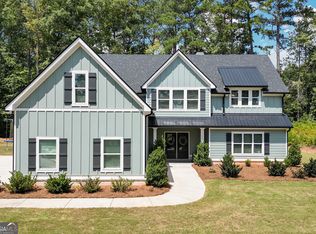
 MLS ID #10841072, Wendy T Griffin, Keller Williams Realty Atl. Partners. GAMLS
 - $640,0005 bd5 ba4.7k sqft117 Tullamore Trl, Tyrone, GA 30290Active
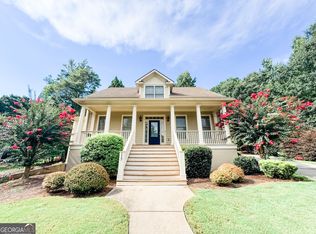 MLS ID #10831021, Maria Covaci-Druhora, eXp Realty. GAMLS
 - $749,0004 bd4 ba3.3k sqft137 Kenmare Row, Tyrone, GA 30290Active
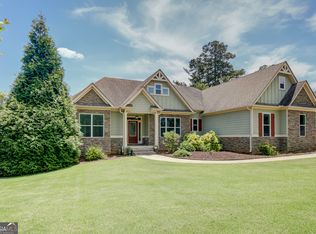 MLS ID #10734811, Kimberly Peacock, Southern Real Estate Properties. GAMLS
 - $985,0005 bd5 ba6.4k sqft100 Wickham Dr, Tyrone, GA 30290Active
 MLS ID #10853755, Cindy M Barnard, Keller Williams Realty Atl. Partners. GAMLS
 - $699,9004 bd3 ba3.4k sqft969 Palmetto Tyrone Rd, Sharpsburg, GA 30277ActiveMLS ID #10846158, Lois Coccia, Ansley Real Estate | Christie's Int. GAMLS
- $589,0004 bd5 ba4k sqft381 Rosebay Ln, Sharpsburg, GA 30277ActiveMLS ID #10856102, Elizabeth A Williams, Navigation Home Properties. GAMLS
- $520,0004 bd3 ba3.2k sqft120 Rosses Pt, Tyrone, GA 30290ActiveMLS ID #10846150, Stephanie Moore, Keller Williams Realty Atl. Partners. GAMLS
- $724,9004 bd4 ba3.3k sqft660 Sandy Creek Rd, Fayetteville, GA 30214ActiveMLS ID #10826705, Melissa Watlington, Watlington & Buckles, Inc.. GAMLS
- $849,9994 bd3 ba5.1k sqft133 Windalier Rdg, Peachtree City, GA 30269ActiveMLS ID #10855871, Tonya Jones Group, BHHS Georgia Properties. GAMLS
- $637,8004 bd4 ba3.4k sqft290 Youngs Cir, Fayetteville, GA 30215ActiveMLS ID #10857632, Becky Crawford, BHHS Georgia Properties. GAMLS
- $645,0005 bd4 ba4.2k sqft123 Swanson Rd, Fayetteville, GA 30214ActiveMLS ID #10842749, The Glennie Group Inc, Keller Williams Realty Atl. Partners. GAMLS
- $655,0005 bd3 ba2.5k sqft374 Persimmon Dr, Sharpsburg, GA 30277ActiveMLS ID #10826270, Gerald Tilenis, Chattahoochee Realty of Georgia. GAMLS
- $565,0004 bd3 ba2.9k sqft105 Arlington Trce, Fayetteville, GA 30215ActiveMLS ID #10857896, Matthew D Tuff, Keller Williams Realty Atl. Partners. GAMLS
- $749,9005 bd5 ba4.4k sqft170 Nix Ct, Fayetteville, GA 30214ActiveMLS ID #10843913, Heather Hemsley, eXp Realty. GAMLS
- $584,9006 bd4 ba4.5k sqft125 Riverlook Ml, Fayetteville, GA 30215ActiveMLS ID #10857302, Andrea Dingman, BHHS Georgia Properties. GAMLS
- $695,0004 bd4 ba3.4k sqft30 Hawthorne Dr, Newnan, GA 30263ActiveMLS ID #10856180, Jill Keough, Keller Williams Realty Atl. Partners. GAMLS
- $789,9004 bd3 ba3.2k sqft314 Grovewood Ln, Peachtree City, GA 30269ActiveMLS ID #10819306, Whitney Richardson, Full House Realty. GAMLS
- $724,0005 bd5 ba4k sqft265 Hidden Lake Dr, Fayetteville, GA 30215ActiveMLS ID #10783162, David Coppage, Southern Classic Realtors. GAMLS
- $695,9004 bd4 ba3.7k sqft161 Reagan Farm Rd, Newnan, GA 30263ActiveMLS ID #10858272, Beverly Ferrell, Heartland Real Estate. GAMLS
- $795,0003 bd3 ba2.6k sqft160 Sandy Lake Cir, Fayetteville, GA 30214ActiveMLS ID #10820775, Janice Mason, Southern Classic Realtors. GAMLS
