Skip main navigation
Sold
Street View
  • Price Unknown

    205 Hellwig Ln, Columbia, MO 65203

    4beds
    2,825sqft
    Single Family Residence
    Built in 2016
    9,750 Square Feet Lot
    $452,500 Zestimate®
    $--/sqft
    $2,880 Estimated rent

    Home value

    $452,500

    $416,000 - $489,000

    $2,880/mo

    Zestimate® history
    Loading
    Loading...

    Owner options

    List your home for rent

    $2,880/mo

    Rent Zestimate®

    Find your next renter with Zillow Rental Manager. Plus, with online applications, you can quickly screen prospective tenants – for free.

    Learn more

    $2,880/mo

    Rent Zestimate®

    Refinance and save

    $300/mo

    Est. payment

    Refinancing to a lower rate could help reduce your monthly payments and save thousands over the life of the loan.

    See today's rates

    $300/mo

    Est. payment

    Explore your selling options

    Work with a Zillow partner agent

    Leverage their expertise and Zillow's premium Showcase listings to get your home seen by more buyers.

    Get started

    List with your own agent

    Get your home in front of millions of buyers by listing it on Zillow.

    Learn how to do it

    Sell it yourself

    Take full control of how buyers see your home on Zillow by listing For Sale by Owner (FSBO).

    List your home

    What's special

    Granite countertopsCentral bathroomLarge closetsLarge open layoutJetted tubEn suite bathroomFormal dining room
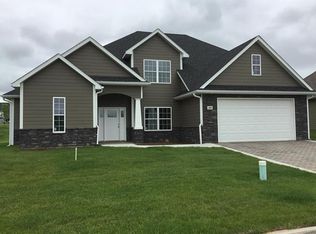
    Don't miss your chance to own this beautiful home with walking trails leading to Rockbridge State Park right down the road! This like new home features is very spacious and has the added benefit of a patio out back with a fully fenced back yard. Enjoy the large open layout with plenty of space in the kitchen and living room and enjoy dinner in the formal dining room. The kitchen is perfect with a walk-in pantry, granite countertops, and stainless appliances. The primary bedroom is located on the main floor with a huge closet with ample shelving with an en suite bathroom with plenty storage in the closet and cabinets. The bathroom also features both a tile shower with a glass door as well as a jetted tub. Upstairs are 3 spacious bedrooms with large closets and a central bathroom.

    Zillow last checked:

    Listing updated:

    Listed by:

    William Pieper P.C. 573-355-8962,

    Boulevard Realty 573-444-1212

    Bought with:

    Sean Moore, 2004031970

    REMAX Boone Realty

    Source: CBORMLS,MLS#: 423081MLS Logo

    Facts & features

    Interior

    Bedrooms & bathrooms
    • Bedrooms: 4
    • Bathrooms: 3
    • Full bathrooms: 2
    • 1/2 bathrooms: 1
    Full bathroom
    • Level: Main
    Full bathroom
    • Level: Upper
    Half bathroom
    • Level: Main
    Heating
    • High Efficiency Furnace, Forced Air, Natural Gas
    Cooling
    • Central Electric
    Appliances
    • Laundry: Washer/Dryer Hookup
    Features
    • High Speed Internet, Tub/Shower, Split Bedroom Design, Walk-In Closet(s), Formal Dining, Kitchen/Family Combo, Granite Counters, Wood Cabinets, Kitchen Island, Pantry
    • Flooring: Carpet, Tile, Vinyl
    • Has basement: No
    • Has fireplace: Yes
    • Fireplace features: Gas
    Interior area
    • Total structure area: 2,825
    • Total interior livable area: 2,825 sqft
    • Finished area below ground: 0

    Property

    Parking
    • Total spaces: 2
    • Parking features: Attached, Paved
    • Attached garage spaces: 2
    Features
    • Levels: 2 Story
    • Patio & porch: Concrete, Back, Front Porch
    • Has spa: Yes
    • Spa features: Tub/Built In Jetted
    • Fencing: Back Yard,Full,Metal
    Lot
    • Size: 9,750 Square Feet
    • Dimensions: 75 x 130
    • Features: Cleared, Curbs and Gutters
    Details
    • Additional structures: None
    • Parcel number: 2030700040410001
    • Zoning description: R-1 One- Family Dwelling*

    Construction

    Type & style
    • Home type: SingleFamily
    • Property subtype: Single Family Residence
    Materials
    • Foundation: Concrete Perimeter, Slab
    • Roof: ArchitecturalShingle
    Condition
    • Year built: 2016
    Details
    • Builder name: Kempker Construction

    Utilities & green energy

    • Electric: City
    • Gas: Gas-Natural
    • Sewer: City
    • Water: Public
    • Utilities for property: Natural Gas Connected, Trash-City

    Community & HOA

    Community
    • Security: Smoke Detector(s)
    • Subdivision: Parkside Estates
    HOA
    • Has HOA: Yes
    • HOA fee: $300 annually
    Location
    • Region: Columbia

    Financial & listing details

    • Tax assessed value: $363,100
    • Annual tax amount: $4,030
    • Date on market: 10/11/2024
    • Road surface type: Paved

    Price history

    DateEventPrice
    2/28/2025Sold--
    Source: CBORMLS #423081 Report a problem
    1/14/2025Pending sale$465,000$165/sqft
    Source: CBORMLS #423081 Report a problem
    11/27/2024Price change$465,000+1.5%$165/sqft
    Source: CBORMLS #423081 Report a problem
    11/14/2024Price change$458,000-0.4%$162/sqft
    Source: CBORMLS #423081 Report a problem
    10/18/2024Price change$460,000-3.2%$163/sqft
    Source: CBORMLS #423081 Report a problem
    10/11/2024Listed for sale$475,000+37.7%$168/sqft
    Source: CBORMLS #423081 Report a problem
    4/29/2021Sold--
    Source: CBORMLS #520001_397097 Report a problem
    1/25/2021Listing removed$344,900$122/sqft
    Source: CBORMLS #397097 Report a problem
    1/7/2021Listed for sale$344,900$122/sqft
    Source: CBORMLS #397097 Report a problem
    4/30/2018Sold--
    Source: CBORMLS #368284 Report a problem

    Public tax history

    YearProperty taxesTax assessment
    2025-- $68,989 +14.5%
    2024$4,065 +0.8%$60,249
    2023$4,031 +0.1%$60,249
    2022$4,027 -0.2%$60,249
    2021$4,034 -6%$60,249
    2020$4,293 0%$60,249
    2019$4,294 -0.7%$60,249
    2018$4,324 +15.9%$60,249 +14.5%
    2017$3,730 +1055.8%$52,611 +1053.8%
    2016$323 $4,560
    2015$323 +8.9%$4,560
    2014$296 --
    Find assessor info on the county website

    Neighborhood: 65203

    Nearby schools

    GreatSchools rating
    Schools provided by the listing agent
    • Elementary: Rock Bridge
    • Middle: Gentry
    • High: Rock Bridge

    Source: CBORMLS. This data may not be complete. We recommend contacting the local school district to confirm school assignments for this home.

    Sell for more on Zillow
    Get a Zillow Showcase℠ listing at no additional cost and you could sell for .
    $452,500
    2% more
    +$9,050
    With Zillow Showcase(estimated)
    $461,550