Clean, spacious and fully furnished home in convenient, in town, Hermitage neighborhood! Perfect for multigenerational living with a main level primary suite, 3 upstairs bedrooms and an enormous finished lower level with kitchen, full bath, bedroom, storage and expansive living space. Main level has library/office with built ins, formal dining room and open concept kitchen/eat in/dining with vaulted ceiling and deck accessibility. Attached 2 car garage, wrap around porch and back yard complete the offering. This home conveys with all furniture all furniture and household items currently in residence and is "as is". F
Sold for $720,000
$720,000
205 Henderson Ct, Berryville, VA 22611
5beds
3,818sqft
Single Family Residence
Built in 2001
0.42 Acres Lot
$733,700 Zestimate®
$189/sqft
$3,946 Estimated rent
Home value
$733,700
Estimated sales range
Not available
$3,946/mo
Zestimate® history
Owner options
List your home for rent
$3,946/mo
Rent Zestimate®
Find your next renter with Zillow Rental Manager. Plus, with online applications, you can quickly screen prospective tenants – for free.
$3,946/mo
Rent Zestimate®
Refinance and save
$4,197/mo
Est. payment
Refinancing to a lower rate could help reduce your monthly payments and save thousands over the life of the loan.
$4,197/mo
Est. payment
Explore your selling options
Work with a Zillow partner agent
Leverage their expertise and Zillow's premium Showcase listings to get your home seen by more buyers.
Get startedList with your own agent
Get your home in front of millions of buyers by listing it on Zillow.
Learn how to do itSell it yourself
Take full control of how buyers see your home on Zillow by listing For Sale by Owner (FSBO).
List your homeWhat's special
Wrap around porchMain level primary suiteDeck accessibilityFormal dining room
Zillow last checked:
Listing updated:
Listed by:
Brandy Greenwell 540-974-7791,
Compass
Bought with:
Judy Petrak, 0225211491
CENTURY 21 New Millennium
Source: Bright MLS,MLS#: VACL2006254
Facts & features
Interior
Bedrooms & bathrooms
- Bedrooms: 5
- Bathrooms: 4
- Full bathrooms: 3
- 1/2 bathrooms: 1
- Main level bathrooms: 2
- Main level bedrooms: 1
Rooms
- Room types: Dining Room, Primary Bedroom, Bedroom 2, Bedroom 3, Kitchen, Family Room, Library, Foyer, Breakfast Room, Bedroom 1, 2nd Stry Fam Ovrlk, Laundry, Storage Room, Bathroom 1, Primary Bathroom, Half Bath
Primary bedroom
- Features: Flooring - HardWood
- Level: Main
- Area: 270 Square Feet
- Dimensions: 15 X 18
Bedroom 1
- Features: Flooring - Carpet
- Level: Upper
- Area: 192 Square Feet
- Dimensions: 12 X 16
Bedroom 1
- Level: Lower
Bedroom 2
- Features: Flooring - Carpet
- Level: Upper
- Area: 224 Square Feet
- Dimensions: 14 X 16
Bedroom 3
- Features: Flooring - Carpet
- Level: Upper
- Area: 195 Square Feet
- Dimensions: 13 X 15
Primary bathroom
- Level: Main
Bathroom 1
- Level: Upper
Bathroom 1
- Level: Lower
Other
- Level: Upper
Breakfast room
- Level: Main
Dining room
- Features: Flooring - HardWood
- Level: Main
- Area: 150 Square Feet
- Dimensions: 15 X 10
Family room
- Features: Fireplace - Gas, Flooring - HardWood
- Level: Main
- Area: 135 Square Feet
- Dimensions: 15 X 9
Family room
- Level: Lower
Foyer
- Level: Main
Half bath
- Level: Main
Kitchen
- Features: Flooring - HardWood
- Level: Main
- Area: 330 Square Feet
- Dimensions: 15 X 22
Kitchen
- Level: Lower
Laundry
- Level: Main
Library
- Features: Flooring - HardWood
- Level: Main
- Area: 204 Square Feet
- Dimensions: 12 X 17
Storage room
- Level: Lower
Heating
- Forced Air, Natural Gas
Cooling
- Ceiling Fan(s), Central Air, Electric
Appliances
- Included: Microwave, Disposal, Dishwasher, Dryer, Oven/Range - Gas, Refrigerator, Cooktop, Washer, Water Heater, Electric Water Heater, Gas Water Heater
- Laundry: Main Level, Laundry Room
Features
- 2nd Kitchen, Breakfast Area, Built-in Features, Ceiling Fan(s), Chair Railings, Combination Kitchen/Living, Entry Level Bedroom, Family Room Off Kitchen, Formal/Separate Dining Room, Kitchen Island, Kitchen - Table Space, Primary Bath(s), Walk-In Closet(s), Crown Molding, 2 Story Ceilings, Dry Wall
- Flooring: Carpet, Hardwood, Wood
- Windows: Window Treatments
- Basement: Finished,Heated,Improved,Interior Entry,Exterior Entry,Rear Entrance,Walk-Out Access
- Number of fireplaces: 2
- Fireplace features: Gas/Propane
Interior area
- Total structure area: 3,818
- Total interior livable area: 3,818 sqft
- Finished area above ground: 1,909
- Finished area below ground: 1,909
Property
Parking
- Total spaces: 2
- Parking features: Inside Entrance, Attached, Driveway
- Attached garage spaces: 2
- Has uncovered spaces: Yes
Accessibility
- Accessibility features: None
Features
- Levels: Three
- Stories: 3
- Patio & porch: Patio, Deck, Wrap Around
- Pool features: None
- Spa features: Bath
Lot
- Size: 0.42 Acres
Details
- Additional structures: Above Grade, Below Grade
- Parcel number: 14A8125
- Zoning: NULL
- Special conditions: Standard
Construction
Type & style
- Home type: SingleFamily
- Architectural style: Colonial
- Property subtype: Single Family Residence
Materials
- Brick Front
- Foundation: Block
- Roof: Asphalt
Condition
- Excellent
- New construction: No
- Year built: 2001
Details
- Builder name: Patriot Homes
Utilities & green energy
- Sewer: Public Sewer
- Water: Public
- Utilities for property: Phone Connected, Propane
Community & HOA
Community
- Subdivision: Hermitage
HOA
- Has HOA: No
Location
- Region: Berryville
Financial & listing details
- Price per square foot: $189/sqft
- Tax assessed value: $808,700
- Annual tax amount: $3,647
- Date on market: 12/13/2025
- Listing agreement: Exclusive Right To Sell
- Inclusions: Property Shall Convey With All Furniture And Household Items Currently In Residence.
- Exclusions: Personal Items And Personal Memorabilia Currently Located In Residence.
- Ownership: Fee Simple
Price history
| Date | Event | Price |
|---|---|---|
| 2/13/2026 | Sold | $720,000-0.7%$189/sqft |
Source:  Bright MLS #VACL2006254 Report a problem Bright MLS #VACL2006254 Report a problem | ||
| 2/5/2026 | Pending sale | $725,000$190/sqft |
Source: Bright MLS #VACL2006254 Report a problem | ||
| 1/13/2026 | Contingent | $725,000$190/sqft |
Source: Bright MLS #VACL2006254 Report a problem | ||
| 12/15/2025 | Listed for sale | $725,000$190/sqft |
Source: Bright MLS #VACL2006254 Report a problem | ||
Public tax history
| Year | Property taxes | Tax assessment |
|---|---|---|
| 2025 | -- | $808,700 +69.8% |
| 2024 | -- | $476,400 |
| 2023 | $3,811 +31.1% | $476,400 |
| 2022 | $2,906 | $476,400 |
| 2021 | $2,906 | $476,400 |
| 2020 | -- | $476,400 +10.5% |
| 2019 | $0 | $431,000 |
| 2018 | -- | $431,000 |
| 2017 | -- | $431,000 |
| 2016 | -- | $431,000 +5.9% |
| 2015 | -- | $407,000 |
| 2014 | -- | $407,000 |
| 2013 | -- | $407,000 |
| 2012 | -- | $407,000 |
| 2011 | -- | $407,000 |
| 2010 | -- | $407,000 -33% |
| 2009 | -- | $607,600 |
| 2008 | -- | $607,600 |
| 2007 | -- | $607,600 +67.3% |
| 2006 | -- | $363,200 +10.8% |
| 2005 | -- | $327,800 |
| 2004 | -- | $327,800 |
| 2003 | -- | $327,800 |
| 2002 | -- | $327,800 |
Find assessor info on the county website
Neighborhood: 22611
Nearby homes
- $751,1004 bd4 ba3.3k sqft209 Henderson Ct, Berryville, VA 22611Off Market
- $586,6003 bd2 ba2k sqft300 Taylor St, Berryville, VA 22611Off Market
- $692,8005 bd3 ba3.1k sqft304 Taylor St, Berryville, VA 22611Off Market
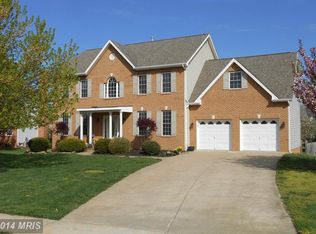
- $718,4003 bd3 ba2.4k sqft204 Henderson Ct, Berryville, VA 22611Off Market
- $672,3004 bd3 ba2.4k sqft304 Dunlap Dr, Berryville, VA 22611Off Market
- $680,1003 bd2 ba2.5k sqft300 Dunlap Dr, Berryville, VA 22611Off Market
- $647,8004 bd2 ba2.4k sqft208 Henderson Ct, Berryville, VA 22611Off Market
- $612,7003 bd2 ba2k sqft212 Henderson Ct, Berryville, VA 22611Off Market
Nearby schools
GreatSchools rating
- 5/10D G Cooley Elementary SchoolGrades: PK-5Distance: 1.1 mi
- 5/10Johnson-Williams Middle SchoolGrades: 6-8Distance: 0.2 mi
- 8/10Clarke County High SchoolGrades: 9-12Distance: 0.9 mi
Schools provided by the listing agent
- District: Clarke County Public Schools
Source: Bright MLS. This data may not be complete. We recommend contacting the local school district to confirm school assignments for this home.
Get a cash offer in 3 minutes
Find out how much your home could sell for in as little as 3 minutes with a no-obligation cash offer.
Estimated market value
$733,700
Get a cash offer in 3 minutes
Find out how much your home could sell for in as little as 3 minutes with a no-obligation cash offer.
Estimated market value
$733,700
- Virginia
- Clarke County
- Berryville
- 22611
- 205 Henderson Ct
Nearby cities
Nearby zip codes
Other Berryville Topics
