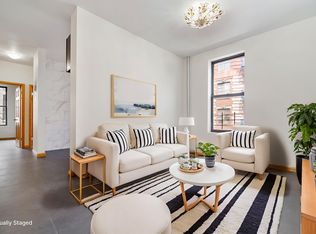
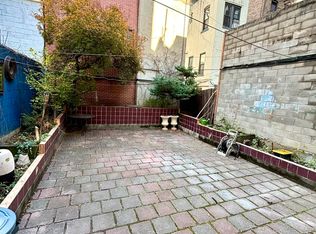
PRIME USER/DEVELOPMENT OPPORTUNITYA 24' wide two story commercial building with a garage and office on the ground floor. The second floor is a floor through office. There is access to the garage from both the ground and second floor. The ground floor is built full. To the right of the building is the garage, it goes all the way back to the lot line. The garage has 20' ceilings and a curb cut. There is a stair case in the back which leads to the second floor. To the left of the building on the ground floor is the office, which has 10' ceilings and is dropped 8'. There is a spiral stair case to the front which leads to the second floor. The office has a door which leads to the garage on the right. The second floor is being used as an office, it has 7' ceilings with access to the office on the ground floor and the garage by access to the stair case in the back. The building is a great user opportunity; a user can retain the garage for parking, have an office on the ground floor and use the second floor as a live work space. The user can also use the remaining air rights to build more apartments. Since the building is zoned R7-2 with a C1-5 overlay it makes it a prime development opportunity. A developer can take down the building and still build two floors of commercial space on the ground and second floors and build residential apartments above. Note: The property does not have a basement.
This property is not currently displayed as for sale or rent on Zillow. This may be different from what's on other websites or public sources.