Welcome home to this charming 3-bedroom, 2-bathroom jewel! This 2-story beauty boasts a meticulously landscaped front yard, providing instant curb appeal. Inside, you'll find everything you need for comfortable living. The spacious living area features a cozy fireplace for those chilly nights, as well as air conditioning to keep you cool during the warm summer months. Prepare delicious meals in the well-appointed kitchen, complete with stainless steel appliances and stylish recessed lighting. The peninsula bar is perfect for casual dining and entertaining. One of the bedrooms is conveniently located downstairs, offering flexibility for guests or a playroom. The downstairs bathroom features a walk-in shower, making it accessible and convenient. The remaining two bedrooms are located upstairs, ensuring privacy and separation. The upstairs bathroom boasts a double sink vanity, ideal for busy mornings. Ceiling fans and forced heating are additional comforts you'll enjoy year-round. Location is key, and this home is perfectly situated near the Cottle Light Rail station for easy commuting. You'll also find shopping convenience at local marketplaces, featuring retail, restaurants, grocery stores and more. Don't miss this beautiful 2-story home!
Sold for $1,295,000
$1,295,000
205 Herlong Ave, San Jose, CA 95123
3beds
1,617sqft
Single Family Residence, Residential
Built in 1966
4,792 Square Feet Lot
$1,404,800 Zestimate®
$801/sqft
$4,111 Estimated rent
Home value
$1,404,800
$1.32M - $1.49M
$4,111/mo
Zestimate® history
Owner options
List your home for rent
$4,111/mo
Rent Zestimate®
Find your next renter with Zillow Rental Manager. Plus, with online applications, you can quickly screen prospective tenants – for free.
$4,111/mo
Rent Zestimate®
Refinance and save
$8,265/mo
Est. payment
Refinancing to a lower rate could help reduce your monthly payments and save thousands over the life of the loan.
$8,265/mo
Est. payment
Explore your selling options
Work with a Zillow partner agent
Leverage their expertise and Zillow's premium Showcase listings to get your home seen by more buyers.
Get startedList with your own agent
Get your home in front of millions of buyers by listing it on Zillow.
Learn how to do itSell it yourself
Take full control of how buyers see your home on Zillow by listing For Sale by Owner (FSBO).
List your homeWhat's special
Walk-in showerStylish recessed lightingCeiling fansForced heatingCozy fireplaceWell-appointed kitchenGrocery stores
Zillow last checked:
Listing updated:
Listed by:
Zaid Hanna 01421581 408-461-9008,
Real Estate 38 408-515-1613
Bought with:
Sunmeet Anand, 01466907
WDB Realty and Finance
Will Garner, 01730152
WDB Realty and Finance
Source: MLSListings Inc,MLS#: ML81950485
Facts & features
Interior
Bedrooms & bathrooms
- Bedrooms: 3
- Bathrooms: 2
- Full bathrooms: 2
Bathroom
- Features: DoubleSinks, ShoweroverTub1, StallShower, Tile, FullonGroundFloor
Dining room
- Features: DiningArea
Family room
- Features: SeparateFamilyRoom
Heating
- Central Forced Air
Cooling
- Ceiling Fan(s), Central Air
Appliances
- Included: Dishwasher, Microwave
- Laundry: Inside
Features
- Flooring: Carpet, Laminate, Tile
- Number of fireplaces: 1
- Fireplace features: Family Room
Interior area
- Total structure area: 1,617
- Total interior livable area: 1,617 sqft
Property
Parking
- Total spaces: 2
- Parking features: Attached
- Attached garage spaces: 2
Features
- Stories: 2
Lot
- Size: 4,792 Square Feet
Details
- Parcel number: 69205047
- Zoning: R1-8
- Special conditions: Standard
Construction
Type & style
- Home type: SingleFamily
- Property subtype: Single Family Residence, Residential
Materials
- Foundation: Crawl Space, Concrete Perimeter and Slab
- Roof: Composition
Condition
- New construction: No
- Year built: 1966
Utilities & green energy
- Gas: PublicUtilities
- Sewer: Public Sewer
- Water: Public
- Utilities for property: Public Utilities, Water Public
Community & HOA
Location
- Region: San Jose
Financial & listing details
- Price per square foot: $801/sqft
- Tax assessed value: $1,320,900
- Annual tax amount: $17,984
- Date on market: 1/3/2024
- Listing agreement: ExclusiveRightToSell
- Listing terms: CashorConventionalLoan
Price history
| Date | Event | Price |
|---|---|---|
| 2/12/2024 | Sold | $1,295,000-0.3%$801/sqft |
Source:  MLSListings Inc #ML81950485 Report a problem MLSListings Inc #ML81950485 Report a problem | ||
| 1/16/2024 | Pending sale | $1,299,000$803/sqft |
Source: MLSListings Inc #ML81950485 Report a problem | ||
| 1/3/2024 | Listed for sale | $1,299,000+347.9%$803/sqft |
Source: MLSListings Inc #ML81950485 Report a problem | ||
| 6/26/1998 | Sold | $290,000+47.2%$179/sqft |
Source: Public Record Report a problem | ||
| 10/13/1994 | Sold | $197,000$122/sqft |
Source: Public Record Report a problem | ||
Public tax history
| Year | Property taxes | Tax assessment |
|---|---|---|
| 2025 | $17,984 +149.7% | $1,320,900 +191% |
| 2024 | $7,202 +1.9% | $453,961 +2% |
| 2023 | $7,069 +0.6% | $445,061 +2% |
| 2022 | $7,025 +1.9% | $436,335 +2% |
| 2021 | $6,892 +2.6% | $427,780 +1% |
| 2020 | $6,719 | $423,394 +2% |
| 2019 | $6,719 +3.4% | $415,093 +2% |
| 2018 | $6,496 | $406,955 +2% |
| 2017 | $6,496 +1.4% | $398,976 +2% |
| 2016 | $6,406 +7.5% | $391,154 +1.5% |
| 2015 | $5,959 +11.6% | $385,279 +2% |
| 2014 | $5,341 | $377,733 +0.5% |
| 2013 | -- | $376,027 +2% |
| 2012 | -- | $368,655 +2% |
| 2011 | -- | $361,427 +0.8% |
| 2010 | -- | $358,727 -0.2% |
| 2009 | -- | $359,580 +2% |
| 2008 | -- | $352,530 +2% |
| 2007 | -- | $345,618 +2% |
| 2006 | -- | $338,842 +2% |
| 2005 | -- | $332,199 +2% |
| 2004 | -- | $325,686 +1.9% |
| 2003 | -- | $319,718 +2% |
| 2002 | -- | $313,450 +2% |
| 2001 | -- | $307,305 |
Find assessor info on the county website
Neighborhood: Blossom Valley
Nearby homes
- $1,280,2003 bd2 ba1.5k sqft203 Herlong Ave, San Jose, CA 95123Off Market
- $1,279,0003 bd2 ba1.2k sqft207 Herlong Ave, San Jose, CA 95123Off Market
- $1,298,9003 bd2 ba1.6k sqft208 Wyandotte Dr, San Jose, CA 95123Off Market
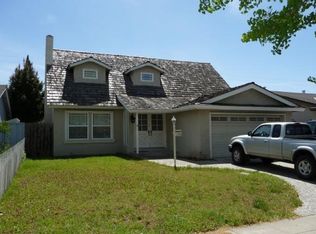
- $1,180,5003 bd2 ba1.1k sqft201 Herlong Ave, San Jose, CA 95123Off Market
- $1,262,1003 bd2 ba1.1k sqft209 Herlong Ave, San Jose, CA 95123Off Market
- $1,547,4004 bd3 ba2.1k sqft206 Wyandotte Dr, San Jose, CA 95123Off Market
- $1,342,3004 bd2 ba1.4k sqft210 Wyandotte Dr, San Jose, CA 95123Off Market
- $1,149,4003 bd1 ba1.1k sqft204 Wyandotte Dr, San Jose, CA 95123Off Market
Nearby schools
GreatSchools rating
- 3/10Anderson (Alex) Elementary SchoolGrades: K-6Distance: 0.2 mi
- 6/10Bernal Intermediate SchoolGrades: 7-8Distance: 1.7 mi
- 5/10Oak Grove High SchoolGrades: 9-12Distance: 0.8 mi
Schools provided by the listing agent
- Elementary: AlexAndersonElementary
- Middle: BernalIntermediate
- High: OakGroveHigh
- District: OakGroveElementary
Source: MLSListings Inc. This data may not be complete. We recommend contacting the local school district to confirm school assignments for this home.
Get a cash offer in 3 minutes
Find out how much your home could sell for in as little as 3 minutes with a no-obligation cash offer.
Estimated market value
$1,404,800
Get a cash offer in 3 minutes
Find out how much your home could sell for in as little as 3 minutes with a no-obligation cash offer.
Estimated market value
$1,404,800
- California
- Santa Clara County
- San Jose
- 95123
- Blossom Valley
- 205 Herlong Ave
Nearby cities
Nearby neighborhoods
Nearby zip codes
Other San Jose Topics
