This week owner is painting the entire home, adding wainscoting, updating light fixtures & window treatments! Each unit could rent between $1,400-$1,600. Well-maintained Drexel Hill duplex ideally located in a quiet, walkable neighborhood within walking distance to Aronimink Swim Club and Pilgrim Gardens Shopping Center, home to local favorites including Tank & Libby’s brunch spot, a post office, and additional everyday conveniences. Just a short drive from downtown Havertown and Manoa Shopping Center, this property offers an excellent opportunity for both investors and owner-occupants alike. Known for its friendly neighborhood feel, the area offers convenient access to local shopping, dining, parks, and everyday amenities. Each unit features 2 bedrooms and 1 full bath with bright living spaces, central air, and newly updated LVP flooring throughout Unit 1, with well-kept carpeting in Unit 2. Additional highlights include recently serviced dual-zone heating and cooling, natural gas heat, public water and sewer, a dry basement, and separate washer and dryer sets for each unit, offering added comfort and peace of mind. A convenient attached two-car garage is currently rented by the owners for additional income potential. Keep both spaces for personal use, continue renting both garages, or use one while generating income from the other - all while benefiting from ample street parking for residents and guests, providing added flexibility and value for both investors and owner-occupants. A grassy backyard area with a bench and relaxing outdoor space adds even more appeal for tenants or personal enjoyment. Located with easy access to shopping, dining, parks, public transportation, and major commuter routes, this property offers a strong combination of comfort, functionality, and long-term potential in one of Delaware County’s most convenient locations.
Sold for $410,000
$410,000
205 Hiawatha Ln, Drexel Hill, PA 19026
4beds
2baths
1,856sqft
Duplex
Built in 1948
-- sqft lot
$410,100 Zestimate®
$221/sqft
$1,921 Estimated rent
Home value
$410,100
$377,000 - $447,000
$1,921/mo
Zestimate® history
Owner options
List your home for rent
$1,921/mo
Rent Zestimate®
Find your next renter with Zillow Rental Manager. Plus, with online applications, you can quickly screen prospective tenants – for free.
$1,921/mo
Rent Zestimate®
Refinance and save
$2,811/mo
Est. payment
Refinancing to a lower rate could help reduce your monthly payments and save thousands over the life of the loan.
$2,811/mo
Est. payment
Explore your selling options
Work with a Zillow partner agent
Leverage their expertise and Zillow's premium Showcase listings to get your home seen by more buyers.
Get startedList with your own agent
Get your home in front of millions of buyers by listing it on Zillow.
Learn how to do itSell it yourself
Take full control of how buyers see your home on Zillow by listing For Sale by Owner (FSBO).
List your homeWhat's special
Dry basementBright living spacesNatural gas heatConvenient attached two-car garageCentral air
Zillow last checked:
Listing updated:
Listed by:
Jessica Ledbetter 610-496-4006,
BHHS Fox & Roach-Haverford,
Co-Listing Team: Robin Gordon Group, Co-Listing Agent: Robin R. Gordon 610-246-2280,
BHHS Fox & Roach-Haverford
Bought with:
Ife Foy, RS337543
Keller Williams Main Line
Source: Bright MLS,MLS#: PADE2114336
Facts & features
Interior
Bedrooms & bathrooms
- Bedrooms: 4
- Bathrooms: 2
Basement
- Area: 0
Heating
- Forced Air, Natural Gas
Cooling
- Central Air, Electric
Appliances
- Included: Range Hood, Refrigerator, Dryer, Washer, Water Heater, Gas Water Heater
Features
- Bathroom - Tub Shower, Breakfast Area, Ceiling Fan(s), Dining Area, Formal/Separate Dining Room
- Flooring: Luxury Vinyl, Carpet
- Basement: Full
- Has fireplace: No
Interior area
- Total structure area: 1,856
- Total interior livable area: 1,856 sqft
Property
Parking
- Total spaces: 2
- Parking features: Garage Faces Rear, Built In, Private, On Street, Attached
- Attached garage spaces: 2
- Has uncovered spaces: Yes
Accessibility
- Accessibility features: None
Features
- Exterior features: Sidewalks, Street Lights
- Pool features: None
Lot
- Size: 4,791 Square Feet
- Dimensions: 43.30 x 115.00
Details
- Additional structures: Above Grade, Below Grade
- Parcel number: 16110111400
- Zoning: RESID
- Special conditions: Standard
Construction
Type & style
- Home type: MultiFamily
- Architectural style: Colonial
- Property subtype: Duplex
Materials
- Brick
- Foundation: Stone
- Roof: Pitched,Shingle
Condition
- New construction: No
- Year built: 1948
Utilities & green energy
- Electric: 100 Amp Service
- Sewer: Public Sewer
- Water: Public
Community & HOA
Community
- Subdivision: Pilgrim Gdns
Location
- Region: Drexel Hill
- Municipality: UPPER DARBY TWP
Financial & listing details
- Price per square foot: $221/sqft
- Tax assessed value: $172,720
- Annual tax amount: $7,798
- Date on market: 5/15/2026
- Listing agreement: Exclusive Right To Sell
- Listing terms: Cash,Conventional,FHA,PHFA,VA Loan
- Inclusions: All Appliances In "as-is" Condition
- Exclusions: Tenants & Owners Personal Possessions
- Ownership: Fee Simple
Price history
| Date | Event | Price |
|---|---|---|
| 7/1/2026 | Sold | $410,000+5.4%$221/sqft |
Source:  Bright MLS #PADE2114336 Report a problem Bright MLS #PADE2114336 Report a problem | ||
| 5/19/2026 | Contingent | $389,000$210/sqft |
Source: Bright MLS #PADE2114336 Report a problem | ||
| 5/15/2026 | Listed for sale | $389,000+162.8%$210/sqft |
Source: Bright MLS #PADE2114336 Report a problem | ||
| 7/27/2001 | Sold | $148,000$80/sqft |
Source: Public Record Report a problem | ||
Public tax history
| Year | Property taxes | Tax assessment |
|---|---|---|
| 2026 | $7,799 +3.2% | $172,720 |
| 2025 | $7,560 +3.5% | $172,720 |
| 2024 | $7,305 +1% | $172,720 |
| 2023 | $7,236 +2.8% | $172,720 |
| 2022 | $7,041 | $172,720 |
| 2021 | $7,041 +1024.8% | $172,720 +50.7% |
| 2020 | $626 -91.4% | $114,630 |
| 2019 | $7,285 +1.2% | $114,630 |
| 2018 | $7,201 +1044.7% | $114,630 |
| 2017 | $629 -2% | $114,630 |
| 2016 | $642 | $114,630 |
| 2015 | $642 | $114,630 |
| 2014 | $642 +2.8% | $114,630 |
| 2013 | $625 +2.8% | $114,630 |
| 2012 | $608 +2.3% | $114,630 |
| 2011 | $594 | $114,630 |
| 2010 | $594 +7.5% | $114,630 |
| 2009 | $553 +2% | $114,630 |
| 2008 | $541 +6.1% | $114,630 |
| 2007 | $510 | $114,630 |
| 2006 | $510 | $114,630 |
| 2005 | $510 | $114,630 |
| 2004 | $510 +8.5% | $114,630 |
| 2003 | $470 +7.9% | $114,630 |
| 2002 | $436 | $114,630 |
| 2000 | $436 | $114,630 |
Find assessor info on the county website
Neighborhood: 19026
Nearby homes
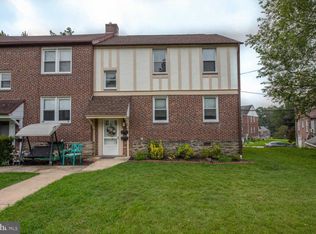
- $303,7001 bd1 ba750 sqft203 Hiawatha Ln, Drexel Hill, PA 19026Off Market
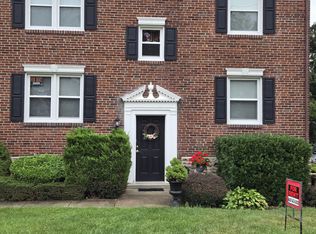
- $366,6002 bd1 ba1k sqft207 Hiawatha Ln, Drexel Hill, PA 19026Off Market
- $330,0002 bd2 ba1.5k sqft209 Hiawatha Ln, Drexel Hill, PA 19026Off Market
- $376,4004 bd2 ba1.8k sqft201 Hiawatha Ln, Drexel Hill, PA 19026Off Market
- $282,0004 bd-- ba-- sqft2203 Steele Rd, Drexel Hill, PA 19026Sold
- $415,2004 bd2 ba1.8k sqft204 Pilgrim Ln, Drexel Hill, PA 19026Off Market
- $335,200-- bd-- ba1.5k sqft202 Pilgrim Ln, Drexel Hill, PA 19026Off Market
- $310,3002 bd2 ba1.5k sqft211 Hiawatha Ln, Drexel Hill, PA 19026Off Market
Nearby schools
GreatSchools rating
- NAUpper Darby Kindergarten CenterGrades: KDistance: 1.5 mi
- 3/10Drexel Hill Middle SchoolGrades: 6-8Distance: 1.6 mi
- 3/10Upper Darby Senior High SchoolGrades: 9-12Distance: 2.3 mi
Schools provided by the listing agent
- High: Upper Darby Senior
- District: Upper Darby
Source: Bright MLS. This data may not be complete. We recommend contacting the local school district to confirm school assignments for this home.
Get a cash offer in 3 minutes
Find out how much your home could sell for in as little as 3 minutes with a no-obligation cash offer.
Estimated market value
$410,100
Get a cash offer in 3 minutes
Find out how much your home could sell for in as little as 3 minutes with a no-obligation cash offer.
Estimated market value
$410,100
- Pennsylvania
- Delaware County
- Drexel Hill
- 19026
- 205 Hiawatha Ln
Nearby cities
Nearby zip codes
Other Drexel Hill Topics
