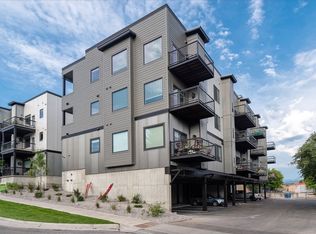
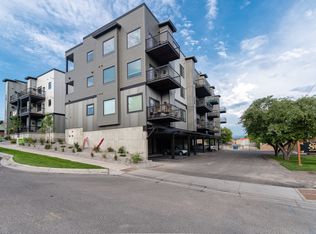
Available Now! A very special and unique 3rd floor, corner unit featuring expansive views to the west and north, overlooking downtown Missoula, the Clark Fork river, Osprey Stadium and views of Snowbowl! Located in the Missoula's Riverfront neighborhood close to the Milwaukee Trail System, McCormick Park, and the Opsrey's Ogren Stadium.
This third floor 1 bedroom, 1 bathroom apartment, with secure key fob and elevator access, features premium finishes; quartz counter tops, walk-in custom shower, two sink vanity, stainless steel appliances, walk-in closet, 10 ft ceilings, 870+ square feet of living space, washer and dryer, private balcony/patio off unit, and large exterior storage unit attached to unit. Additional amenities include off covered, private and street parking, common area rooftop terrace with 360 views of Missoula, locked common area doors to the 2nd and 3rd levels with FOB access only, and additional on-site climate control storage space (storage rent separate and at an additional monthly cost).
SPECIAL TERMS: Tenants are responsible for electric and a $60.00/month flat-rate utility fee, plus any pet fee if applicable ($50.00/month). Garbage, lawn care, and snow removal are provided. Pets considered upon owner approval, with an additional fee and security deposit. Non-smoking unit and renter's insurance required.
CALL Caroline for more details on how to apply!
Apartment for rent
$2,100/moFees may apply
205 Hickory St, # 301, Missoula, MT 59801
1beds
873sqft
Price may not include required fees and charges. Learn more|
Apartment
Available Tue Sep 1 2026
Cats, dogs OK
Air conditioner
In unit laundry
Garage parking
What's special
Walk-in closetTwo sink vanityPremium finishesWalk-in custom showerWasher and dryerQuartz counter topsStainless steel appliances
- 1 day |
- -- |
- -- |
Zillow last checked:
Listing updated:
Travel times

Let’s turn your rent into credit progress
Build credit history with every on-time payment and get credit for the payment you’re already making.
Facts & features
Interior
Bedrooms & bathrooms
- Bedrooms: 1
- Bathrooms: 1
- Full bathrooms: 1
Cooling
- Air Conditioner
Appliances
- Included: Dishwasher, Dryer, Microwave Oven, Range, Refrigerator, Washer
- Laundry: In Unit
Features
- Elevator, Pantry, Storage
- Flooring: Hardwood
Interior area
- Total interior livable area: 873 sqft
Property
Parking
- Parking features: Garage
- Has garage: Yes
- Details: Contact manager
Features
- Patio & porch: Patio
- Exterior features: Balcony, Climate control, Courtyard, Double Sink Vanity, Double sink vanity, Gated Community, Handrails, Individual Climate Control, Linen closet, Mirrors, Pet friendly, Storage
- Has view: Yes
- View description: View
Lot
- Features: Private
Details
- Additional structures: Garage(s), Storage
Construction
Type & style
- Home type: Apartment
- Property subtype: Apartment
Condition
- Year built: 2018
Building
Management
- Pets allowed: Yes
Community & HOA
Community
- Features: Gated
HOA
- Amenities included: Parking, Storage, Trail(s)
Location
- Region: Missoula
Financial & listing details
- Lease term: Contact For Details
Price history
| Date | Event | Price |
|---|---|---|
| 8/28/2026 | Listed for rent | $2,100$2/sqft |
Source: Zillow Rentals Report a problem | ||
Neighborhood: Riverfront
Nearby schools
GreatSchools rating
- 8/10Paxson SchoolGrades: PK-5Distance: 1.1 mi
- 8/10Washington Middle SchoolGrades: 6-8Distance: 1.4 mi
- 6/10Hellgate High SchoolGrades: 9-12Distance: 0.7 mi