Escape to the lake with this low-maintenance, move-in-ready barndominium located just 2–3 minutes from Holmes Bend Marina on beautiful Green River Lake. Whether you're looking for a weekend retreat, full-time residence, or investment property, this home checks all the boxes. Offering 2 bedrooms, 1 full bath, and approximately 780 square feet of finished living space (1,630 square feet under roof), the open-concept design features durable waterproof flooring, abundant natural light, custom blinds, and energy-efficient LED lighting throughout. The stylish kitchen is equipped with white shaker cabinetry, black leathered granite countertops, stainless steel appliances, and plenty of workspace for entertaining family and friends. A spacious laundry room adds convenience, while the oversized 20' x 38' attached garage with a 12' x 14' insulated automatic door provides exceptional storage for a boat, camper, or recreational vehicles. Situated on approximately 0.51 acres, you'll enjoy peaceful evenings from the covered front porch while taking in beautiful Kentucky sunsets. Property restrictions apply, but short-term rentals are permitted, making this an excellent opportunity for personal enjoyment or income potential. Don't miss your chance to own this ideal Green River Lake getaway. Schedule your private showing today!
For sale
$209,500
205 Hideaway Ln, Columbia, KY 42728
2beds
780sqft
Single Family Residence
Built in 2022
0.51 Acres Lot
$199,400 Zestimate®
$269/sqft
$-- HOA
What's special
Durable waterproof flooringStylish kitchenStainless steel appliancesWhite shaker cabinetryBeautiful kentucky sunsetsSpacious laundry roomOpen-concept design
- 22 days |
- 908 |
- 33 |
Likely to sell faster than
Zillow last checked:
Listing updated:
Listed by:
Shellie Washer 270-300-7199,
HardinHomes.com
Source: HKMLS,MLS#: HK2602703
Facts & features
Interior
Bedrooms & bathrooms
- Bedrooms: 2
- Bathrooms: 1
- Full bathrooms: 1
- Main level bathrooms: 1
- Main level bedrooms: 2
Rooms
- Room types: Workshop
Primary bedroom
- Level: Main
Bedroom 2
- Level: Main
Primary bathroom
- Level: Main
Bathroom
- Features: Separate Shower
Kitchen
- Features: Granite Counters
Basement
- Area: 0
Heating
- Heat Pump, Electric
Cooling
- Heat Pump
Appliances
- Included: Dishwasher, Microwave, Electric Range, Refrigerator, Self Cleaning Oven, Smooth Top Range, Electric Water Heater
- Laundry: Laundry Room
Features
- Ceiling Fan(s), Walls (Dry Wall), Eat-in Kitchen, Kitchen/Dining Combo, Living/Dining Combo
- Flooring: Laminate
- Windows: Vinyl Frame, Blinds
- Basement: None
- Has fireplace: No
- Fireplace features: None
Interior area
- Total structure area: 780
- Total interior livable area: 780 sqft
Property
Parking
- Total spaces: 2
- Parking features: Attached
- Attached garage spaces: 2
Accessibility
- Accessibility features: 1st Floor Bathroom, Level Lot, Walk in Shower
Features
- Patio & porch: Covered Front Porch
- Fencing: None
- Waterfront features: Lake Privileges
- Body of water: Green River
Lot
- Size: 0.51 Acres
- Features: Rural Property
Details
- Additional structures: Outbuilding, Workshop, Storage
- Parcel number: 060060000700
Construction
Type & style
- Home type: SingleFamily
- Architectural style: Ranch
- Property subtype: Single Family Residence
Materials
- Metal Siding
- Foundation: Slab
- Roof: Metal
Condition
- Year built: 2022
Utilities & green energy
- Sewer: Septic System
- Water: County
- Utilities for property: Electricity Connected
Community & HOA
Community
- Security: Smoke Detector(s)
- Subdivision: None
HOA
- Amenities included: None
Location
- Region: Columbia
Financial & listing details
- Price per square foot: $269/sqft
- Tax assessed value: $182,500
- Annual tax amount: $2,422
- Price range: $209.5K - $209.5K
- Date on market: 6/30/2026
- Electric utility on property: Yes
Estimated market value
$199,400
$189,000 - $209,000
$965/mo
Price history
| Date | Event | Price |
|---|---|---|
| 6/30/2026 | Listed for sale | $209,500+14.8%$269/sqft |
Source:  HKMLS #HK2602703 Report a problem HKMLS #HK2602703 Report a problem | ||
| 4/9/2024 | Sold | $182,500-8.3%$234/sqft |
Source:  South Central Kentucky AOR #SC44890 Report a problem South Central Kentucky AOR #SC44890 Report a problem | ||
| 2/12/2024 | Pending sale | $199,000$255/sqft |
Source: South Central Kentucky AOR #SC44890 Report a problem | ||
| 9/21/2023 | Listed for sale | $199,000$255/sqft |
Source: South Central Kentucky AOR #SC44890 Report a problem | ||
Public tax history
| Year | Property taxes | Tax assessment |
|---|---|---|
| 2024 | $2,422 +99.2% | $182,500 +73.8% |
| 2023 | $1,216 +526.6% | $105,000 +600% |
| 2022 | $194 | $15,000 |
Find assessor info on the county website
Monthly payment
Est. payment
Payment breakdown
Explore the cost of this home by adjusting the details. Changes won't be saved.Climate risks
Neighborhood: 42728
Nearby schools
GreatSchools rating
- 6/10Adair County Elementary SchoolGrades: 3-5Distance: 7.3 mi
- 5/10Adair County Middle SchoolGrades: 6-8Distance: 7.6 mi
- 4/10Adair County High SchoolGrades: 9-12Distance: 7.5 mi
- $65,000-- bd-- ba-- sqft8 Hideaway Ln, Columbia, KY 42728Off Market
- $15,000-- bd-- ba-- sqft207 Hideaway Ln, Columbia, KY 42728Off Market
- $179,000-- bd-- ba-- sqft101 Hideaway Ln, Columbia, KY 42728Off Market
- $85,000-- bd-- ba-- sqft103 Hideaway Ln, Columbia, KY 42728Off Market
- $163,100-- bd-- ba-- sqft209 Hideaway Ln, Columbia, KY 42728Off Market
- $120,000-- bd-- ba-- sqft107 Hideaway Ln, Columbia, KY 42728Off Market
- $110,0001 bd1 ba-- sqft105 Hideaway Ln, Columbia, KY 42728Sold
- $213,700-- bd-- ba-- sqft211 Hideaway Ln, Columbia, KY 42728Off Market
A local agent can set up tours, give advice and negotiate with sellers.
Similar homes
- $192,0002 bd2 ba880 sqft15825 Liberty Rd, Columbia, KY 42728For Sale
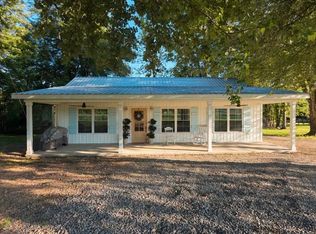
 MLS ID #SC48132, Josh Bruce, Patriot Realty - Auction LLC. South Central Kentucky AOR
 - $185,0001 bd1 ba600 sqft0 Broyles Ln #1, Columbia, KY 42728For Sale
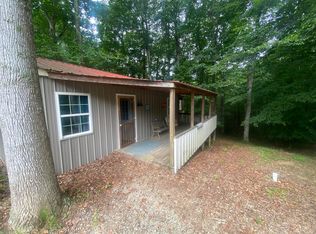
 MLS ID #26008171, Justin Johnson, Kentucky Prime Realty, LLC. Imagine MLS
 - $109,0002 bd1 ba980 sqft84 Lakeview Dr, Columbia, KY 42728For Sale
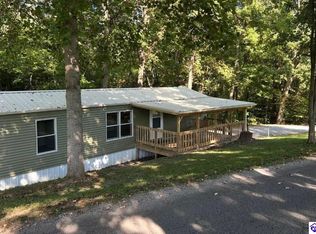 MLS ID #HK25004020, Amanda D Long, KELLER WILLIAMS HEARTLAND. HKMLS
 - $194,9002 bd2 ba1.1k sqft3300 Carrie Bolin Dr, Columbia, KY 42728For Sale
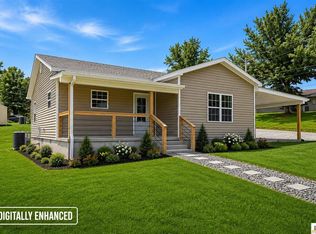 MLS ID #SC48297, Elliot Burton, Golden Rule - Wilson Real Estate and Auction #1, LLC. South Central Kentucky AOR
 - $124,9992 bd2 ba980 sqft7643 Liberty Rd, Columbia, KY 42728For SaleMLS ID #SC48254, Charlotte Combess, Legacy Property Group. South Central Kentucky AOR
- $--3 bd2 ba960 sqft110 Forgotten Trl, Greensburg, KY 42743AuctionMLS ID #HK2602715, Philip Tabb, GOLD STAR REALTY. HKMLS
- $199,9002 bd2 ba964 sqft407 Lowell Ave, Campbellsville, KY 42718For Sale
 MLS ID #1721841, Lisa Kearnes, EXIT Realty Homestead. Metro Search Inc. LLC DBA Apex MLS
 - $214,9003 bd1 ba1k sqft2048 Us Highway 127, Russell Springs, KY 42642For SaleMLS ID #26004389, Missy Jones, RE/MAX LakeTime Realty. Imagine MLS
- $190,0003 bd1 ba960 sqft1229 State Highway 80, Russell Springs, KY 42642For SaleMLS ID #26015641, Ronnie J Elmore, Kentucky Lifestyle Real Estate & Auction Services. Imagine MLS
- $159,9002 bd1 ba876 sqft614 N Jackson St, Campbellsville, KY 42718For Sale
 MLS ID #RA20263578, Dorothy Kathleen Owens, Coldwell Banker Legacy Group. RASK
 - $120,0003 bd2 ba924 sqft3421 Allen School House Rd, Columbia, KY 42728New ConstructionMLS ID #SC47950, Tammy Stotts, Southern Nest Realty, LLC. South Central Kentucky AOR
- $309,9003 bd1 ba1.1k sqft151 Blue Hole Rd, Campbellsville, KY 42718For SaleMLS ID #HK2601651, Rhonda Smith, RHONDA SMITH REALTY INC. HKMLS
- $164,9002 bd1 ba986 sqft1231 N Highway 127, Russell Springs, KY 42642For SaleMLS ID #26015961, Stephanie H Bastin, Weichert Realtors Ford Brothers, Inc.. Imagine MLS
- $149,0001 bd1 ba1.1k sqft2987 Chestnut Grove Rd, Columbia, KY 42728For SaleMLS ID #RA20260434, Beth Sheesley, RE/MAX Highland Realty. RASK
- $149,0002 bd1 ba768 sqft993 Speck Ridge Rd, Elk Horn, KY 42733For SaleEXIT Realty broker feed
- $172,9003 bd1 ba1k sqft297 Oak St, Russell Springs, KY 42642For SaleMLS ID #26015798, Ashley McGowan, CENTURY 21 Advantage Realty. Imagine MLS
- $290,0002 bd1 ba784 sqft1070 & 1150 Old Johnson Rd, Columbia, KY 42728For SaleMLS ID #11661994, Murrell Burton, Burton Real Estate & Auction Service. NY State MLS
- $129,9992 bd1 ba848 sqft879 Highway 1729, Russell Springs, KY 42642For SaleMLS ID #26002148, Darren Gossage, Weichert Realtors Ford Brothers, Inc.. Imagine MLS
- $160,0002 bd1 ba816 sqft209 Russell Ave, Greensburg, KY 42743For SaleMLS ID #HK2601777, Jackie Willis Denton, EXIT REALTY BLUEGRASS. HKMLS
- $220,0003 bd2 ba1.1k sqft134 Cherokee Ave, Russell Springs, KY 42642For SaleMLS ID #26014111, Whitney Marcum, Lake Cumberland Properties, Ltd. Co.. Imagine MLS
