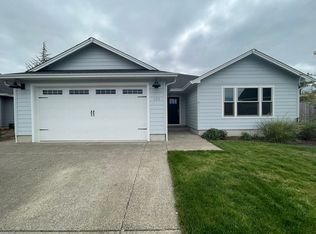
Price reduced to Sell. Here is that home you have been searching for in an exclusive gated community close to Roseburg and Winston. Come tour this professionally landscaped home with 3 bedrooms, 2 full baths and a den/office. The large kitchen boasts plenty of counterspace and cabinets with a pantry. Home has an open concept in the kitchen/dining/living areas with a beautiful view of the valley. The bedrooms have plenty of space away from the living areas. The yard is private and parklike with decks, a beautiful view, and is fully fenced for your small pets. This home has a new roof and newer heat pump, SS appliances, dual vanity bathroom countertops, leaf-guard gutters, etc. The attached 2 car garage has lots of built-in storage with room for a freezer or additional storage. This home is move-in ready and includes all appliances. The Highlands at Vista Ridge is a gated, planned 55+ community, with a mix of manufactured and stick-built homes in a great location which has amazing valley views. Residents own their home and and land and pay a monthly fee (currently $100) for the Community. Amenities include: a large clubhouse with full kitchen, swimming pool, hot tub, sauna, gym, library, hiking trails, RV/boat storage, dump station, and more. (Only 1 resident needs to be 55 or over to qualify). Visit www.highlandshoa.org for more information about the community. Call today for your tour. This home is a must see.
Sold
$339,000
205 Highland Vista Ln, Roseburg, OR 97471
3beds
1,782sqft
Residential, Manufactured Home
Built in 2002
7,840 Square Feet Lot
$364,100 Zestimate®
$190/sqft
$1,810 Estimated rent
Home value
$364,100
$346,000 - $382,000
$1,810/mo
Zestimate® history
Owner options
List your home for rent
$1,810/mo
Rent Zestimate®
Find your next renter with Zillow Rental Manager. Plus, with online applications, you can quickly screen prospective tenants – for free.
$1,810/mo
Rent Zestimate®
Refinance and save
$2,108/mo
Est. payment
Refinancing to a lower rate could help reduce your monthly payments and save thousands over the life of the loan.
$2,108/mo
Est. payment
Explore your selling options
Work with a Zillow partner agent
Leverage their expertise and Zillow's premium Showcase listings to get your home seen by more buyers.
Get startedList with your own agent
Get your home in front of millions of buyers by listing it on Zillow.
Learn how to do itSell it yourself
Take full control of how buyers see your home on Zillow by listing For Sale by Owner (FSBO).
List your homeWhat's special
Swimming poolHot tubAmazing valley viewsLarge clubhouseStick-built homesDual vanity bathroom countertopsBeautiful view
Zillow last checked:
Listing updated:
Listed by:
Laura Lynn Walker 503-338-2114,
Oregon Life Homes
Bought with:
Laura Lynn Walker, 201235061
Oregon Life Homes
Source: RMLS (OR),MLS#: 23468769
Facts & features
Interior
Bedrooms & bathrooms
- Bedrooms: 3
- Bathrooms: 2
- Full bathrooms: 2
- Main level bathrooms: 2
Rooms
- Room types: Den, Laundry, Entry, Bedroom 2, Bedroom 3, Dining Room, Family Room, Kitchen, Living Room, Primary Bedroom
Primary bedroom
- Features: Ceiling Fan, Walkin Closet, Wallto Wall Carpet
- Level: Main
- Area: 169
- Dimensions: 13 x 13
Bedroom 2
- Features: Ceiling Fan, Wallto Wall Carpet
- Level: Main
- Area: 130
- Dimensions: 13 x 10
Bedroom 3
- Features: Ceiling Fan, Wallto Wall Carpet
- Level: Main
- Area: 130
- Dimensions: 13 x 10
Dining room
- Features: Ceiling Fan
- Level: Main
Kitchen
- Features: Dishwasher, Disposal, Down Draft, Eat Bar, Island, Pantry, Skylight, Free Standing Range, Free Standing Refrigerator, High Ceilings, Peninsula, Vinyl Floor
- Level: Main
- Area: 204
- Width: 17
Living room
- Features: Deck, Fireplace, Vaulted Ceiling
- Level: Main
- Area: 384
- Dimensions: 16 x 24
Heating
- Heat Pump, Fireplace(s)
Cooling
- Heat Pump
Appliances
- Included: Dishwasher, Disposal, Down Draft, Free-Standing Range, Plumbed For Ice Maker, Stainless Steel Appliance(s), Washer/Dryer, Free-Standing Refrigerator, Electric Water Heater, ENERGY STAR Qualified Water Heater
- Laundry: Laundry Room
Features
- Ceiling Fan(s), High Ceilings, High Speed Internet, Vaulted Ceiling(s), Sink, Eat Bar, Kitchen Island, Pantry, Peninsula, Walk-In Closet(s)
- Flooring: Vinyl, Wall to Wall Carpet
- Doors: Storm Door(s)
- Windows: Double Pane Windows, Vinyl Frames, Skylight(s)
- Basement: None
- Number of fireplaces: 1
- Fireplace features: Wood Burning
Interior area
- Total structure area: 1,782
- Total interior livable area: 1,782 sqft
Property
Parking
- Total spaces: 2
- Parking features: Driveway, Off Street, RV Access/Parking, RV Boat Storage, Attached
- Attached garage spaces: 2
- Has uncovered spaces: Yes
Accessibility
- Accessibility features: Main Floor Bedroom Bath, Minimal Steps, Utility Room On Main, Walkin Shower, Accessibility
Features
- Levels: One
- Stories: 1
- Patio & porch: Covered Deck, Covered Patio, Deck, Patio, Porch
- Exterior features: Yard
- Spa features: Association
- Fencing: Fenced
- Has view: Yes
- View description: Territorial, Valley
Lot
- Size: 7,840 Square Feet
- Features: Terraced, Trees, Sprinkler, SqFt 7000 to 9999
Details
- Additional structures: RVParking, RVBoatStorage
- Additional parcels included: M121448
- Parcel number: R119952
- Zoning: RS
Construction
Type & style
- Home type: MobileManufactured
- Property subtype: Residential, Manufactured Home
Materials
- Lap Siding, T111 Siding
- Foundation: Block
- Roof: Composition
Condition
- Resale
- New construction: No
- Year built: 2002
Utilities & green energy
- Sewer: Public Sewer
- Water: Public
- Utilities for property: Cable Connected
Community & HOA
Community
- Security: Entry, Security Gate, Security System Owned
- Senior community: Yes
- Subdivision: Highlands At Vista Ridge
HOA
- Has HOA: Yes
- Amenities included: Commons, Gated, Library, Meeting Room, Party Room, Pool, Recreation Facilities, Road Maintenance, Sauna, Spa Hot Tub, Weight Room
- HOA fee: $100 monthly
Location
- Region: Roseburg
Financial & listing details
- Price per square foot: $190/sqft
- Tax assessed value: $358,482
- Annual tax amount: $1,865
- Date on market: 11/2/2023
- Cumulative days on market: 120 days
- Listing terms: Cash,Conventional,FHA,USDA Loan,VA Loan
- Road surface type: Paved
- Body type: Double Wide
Price history
| Date | Event | Price |
|---|---|---|
| 3/26/2024 | Sold | $339,000-3.1%$190/sqft |
Source:  RMLS (OR) #23468769 Report a problem RMLS (OR) #23468769 Report a problem | ||
| 3/23/2024 | Pending sale | $349,900+407.1%$196/sqft |
Source: RMLS (OR) #23468769 Report a problem | ||
| 3/6/2018 | Listing removed | $69,000$39/sqft |
Source: The Rian Group Real Estate #2981562 Report a problem | ||
| 9/5/2017 | Listed for sale | $69,000-59.4%$39/sqft |
Source: The Rian Group Real Estate #2981562 Report a problem | ||
| 6/23/2003 | Sold | $170,000$95/sqft |
Source: Agent Provided Report a problem | ||
Public tax history
| Year | Property taxes | Tax assessment |
|---|---|---|
| 2025 | $2,153 +3% | $230,125 +3% |
| 2024 | $2,090 +12% | $223,423 +12% |
| 2023 | $1,866 +3% | $199,460 +3% |
| 2022 | $1,812 +2.6% | $193,662 +2.6% |
| 2021 | $1,765 -0.6% | $188,701 +3.4% |
| 2020 | $1,776 +1.9% | $182,545 +3% |
| 2019 | $1,744 +2.4% | $177,218 +3% |
| 2018 | $1,703 | $172,065 +3% |
| 2017 | $1,703 +8.1% | $167,051 +6% |
| 2016 | $1,575 | $157,669 +3.1% |
| 2015 | $1,575 +0.6% | $152,978 -1.4% |
| 2014 | $1,566 | $155,138 -5.3% |
| 2013 | $1,566 -3.3% | $163,891 +3% |
| 2012 | $1,619 +3.1% | $159,121 +3% |
| 2011 | $1,570 +2.6% | $154,485 +3% |
| 2010 | $1,530 +3.1% | $149,989 +3% |
| 2009 | $1,483 +2.8% | $145,619 +3% |
| 2008 | $1,442 +3.3% | $141,381 +3% |
| 2007 | $1,396 +5.4% | $137,260 +3% |
| 2006 | $1,325 -0.1% | $133,263 -0.2% |
| 2005 | $1,326 -2.9% | $133,485 -1.6% |
| 2003 | $1,366 +10.3% | $135,683 +171.9% |
| 2002 | $1,238 | $49,900 |
Find assessor info on the county website
Neighborhood: 97471
Nearby homes
- $480,2003 bd-- ba7.8k sqft201 Highland Vista Ln, Roseburg, OR 97471Off Market

- $333,1003 bd2 ba1.9k sqft163 Highland Vista Ln, Roseburg, OR 97471Off Market

- $318,2002 bd2 ba1.8k sqft190 Highland Vista Ln, Roseburg, OR 97471Off Market
- $395,6003 bd2 ba1.5k sqft425 Brady Ln, Roseburg, OR 97471Off Market
- $83,363-- bd-- ba-- sqftHighland Vista Ln, Roseburg, OR 97471Off Market
- $423,0003 bd2 ba1.5k sqft395 Brady Ln, Roseburg, OR 97471Sold
- $331,8003 bd2 ba1.7k sqft204 Highland Vista Ln, Roseburg, OR 97471Off Market
- $315,4003 bd2 ba1.3k sqft176 Highland Vista Ln, Roseburg, OR 97471Off Market
Nearby schools
GreatSchools rating
- 6/10Green Elementary SchoolGrades: PK-5Distance: 0.6 mi
- 6/10John C Fremont Middle SchoolGrades: 6-8Distance: 4.9 mi
- 5/10Roseburg High SchoolGrades: 9-12Distance: 5.3 mi
Schools provided by the listing agent
- Elementary: Green
- Middle: Fremont
- High: Roseburg
Source: RMLS (OR). This data may not be complete. We recommend contacting the local school district to confirm school assignments for this home.
- Oregon
- Douglas County
- Roseburg
- 97471
- 205 Highland Vista Ln
