Welcome to this beautiful renovated home with Resort Style Backyard with Pool in the highly desirable Arbor View community in Woodstock. With extensive updates, large spacious living areas, and exceptional outdoor living, this property offers comfort and functionality just minutes from downtown Woodstock. A charming covered front porch welcomes you inside to an impressive two story entry foyer filled with natural light. The main level features a flowing layout ideal for both everyday living and entertaining. Formal living and dining rooms provide elegant gathering spaces while the spacious family room opens to the fully renovated kitchen. The remodeled kitchen showcases premium Taj Mahal quartzite countertops, custom cabinetry, designer lighting, stainless steel appliances, and a large island overlooking the family room and backyard. New flooring on the main and upper levels, fresh interior paint, and updated finishes create a bright and modern feel. The laundry room is conveniently located on the main level with easy access to the attached two car garage. A dedicated office with double doors provides an ideal workspace, study, or quiet retreat. The home also offers abundant storage with numerous closets and functional spaces. Upstairs, the primary suite provides a spacious private retreat filled with natural light and featuring his and hers walk in closets along with French doors that open to a new balcony overlooking the backyard. The primary bathroom offers separate vanities, an updated shower, soaking tub, and a private toilet room. Additional 3 bedrooms and 2 bathrooms upstairs provide comfortable accommodations for family and guests. The finished terrace level offers exceptional flexibility and can easily function as a private in law suite with both interior and exterior entry. This level includes a bedroom and full bathroom, making it ideal for guests or extended family. A spacious recreation area with room for a pool table and a kitchen with bar, sink, and refrigerator creates a great setting for entertaining. Additional rooms provide space for a craft or hobby room, media room, or fitness area, along with multiple storage areas for added functionality. Outside, the backyard has been completely transformed into a large private oasis designed for both relaxation and entertaining. Recently renovated with extensive improvements, the outdoor space features a custom lighted pool with waterfalls surrounded by expansive paver patios, extensive hardscape, retaining walls, and professional landscaping. The spacious layout offers multiple areas for gathering, dining, and lounging, creating a true outdoor retreat that feels both private and resort inspired. Recent improvements include a new roof, new HVAC systems, new flooring, fresh paint, and the addition of the private balcony off the primary suite, making the home move in ready. Located in the Arbor View swim and tennis community, this property is just minutes from downtown Woodstock with its restaurants, breweries, shopping, parks, and local events. This is a rare opportunity to own a fully updated home with a private backyard retreat in one of Woodstock’s most sought after neighborhoods.
Closed
$750,000
205 Highlands Dr, Woodstock, GA 30188
5beds
4,634sqft
Single Family Residence, Residential
Built in 2004
0.35 Acres Lot
$743,000 Zestimate®
$162/sqft
$5,496 Estimated rent
Home value
$743,000
$698,000 - $788,000
$5,496/mo
Zestimate® history
Owner options
List your home for rent
$5,496/mo
Rent Zestimate®
Find your next renter with Zillow Rental Manager. Plus, with online applications, you can quickly screen prospective tenants – for free.
$5,496/mo
Rent Zestimate®
Refinance and save
$4,508/mo
Est. payment
Refinancing to a lower rate could help reduce your monthly payments and save thousands over the life of the loan.
$4,508/mo
Est. payment
Explore your selling options
Work with a Zillow partner agent
Leverage their expertise and Zillow's premium Showcase listings to get your home seen by more buyers.
Get startedList with your own agent
Get your home in front of millions of buyers by listing it on Zillow.
Learn how to do itSell it yourself
Take full control of how buyers see your home on Zillow by listing For Sale by Owner (FSBO).
List your homeWhat's special
Zillow last checked:
Listing updated:
Listed by:
BENJAMIN ECKLES,
HomeSmart 404-989-0220
Bought with:
Kellie Krull, 405475
Real Broker, LLC.
Source: FMLS GA,MLS#: 7721463
Facts & features
Interior
Bedrooms & bathrooms
- Bedrooms: 5
- Bathrooms: 5
- Full bathrooms: 4
- 1/2 bathrooms: 1
Rooms
- Room types: Attic, Basement, Bonus Room, Computer Room, Den, Game Room, Kitchen, Media Room
Primary bedroom
- Features: In-Law Floorplan, Oversized Master, Sitting Room
- Level: In-Law Floorplan, Oversized Master, Sitting Room
Bedroom
- Features: In-Law Floorplan, Oversized Master, Sitting Room
Primary bathroom
- Features: Double Vanity, Separate His/Hers, Separate Tub/Shower
Dining room
- Features: Seats 12+, Separate Dining Room
Kitchen
- Features: Cabinets White, Kitchen Island, Pantry, Stone Counters, View to Family Room, Wine Rack
Heating
- Central, Forced Air, Natural Gas
Cooling
- Ceiling Fan(s), Central Air, Electric
Appliances
- Included: Dishwasher, Disposal, Double Oven, Dryer, Gas Oven, Gas Range, Gas Water Heater, Microwave, Range Hood, Refrigerator, Washer
- Laundry: Laundry Room, Main Level
Features
- Crown Molding, Double Vanity, Entrance Foyer 2 Story, High Ceilings 9 ft Lower, High Ceilings 9 ft Main, High Ceilings 9 ft Upper, High Speed Internet, His and Hers Closets, Recessed Lighting, Vaulted Ceiling(s), Walk-In Closet(s)
- Flooring: Hardwood, Tile, Wood
- Windows: Double Pane Windows, Window Treatments
- Basement: Exterior Entry,Finished,Finished Bath,Full,Interior Entry,Walk-Out Access
- Attic: Pull Down Stairs
- Number of fireplaces: 1
- Fireplace features: Family Room
- Common walls with other units/homes: No Common Walls
Interior area
- Total structure area: 4,634
- Total interior livable area: 4,634 sqft
- Finished area above ground: 3,388
- Finished area below ground: 1,606
Property
Parking
- Total spaces: 2
- Parking features: Garage, Garage Door Opener, Garage Faces Front, Kitchen Level
- Garage spaces: 2
Accessibility
- Accessibility features: None
Features
- Levels: Two
- Stories: 2
- Patio & porch: Covered, Deck, Front Porch, Patio, Rear Porch
- Exterior features: Balcony, Garden, Private Yard, Rain Gutters
- Has private pool: Yes
- Pool features: Fenced, In Ground, Private
- Spa features: None
- Fencing: Back Yard,Fenced,Privacy,Wood
- Has view: Yes
- View description: Pool, Trees/Woods, Other
- Waterfront features: None
- Body of water: None
Lot
- Size: 0.35 Acres
- Features: Back Yard, Front Yard, Wooded
Details
- Additional structures: Pool House
- Parcel number: 15N21E 025
- Other equipment: None
- Horse amenities: None
Construction
Type & style
- Home type: SingleFamily
- Architectural style: Traditional
- Property subtype: Single Family Residence, Residential
Materials
- Brick, Brick 3 Sides
- Foundation: None
- Roof: Shingle
Condition
- Updated/Remodeled
- New construction: No
- Year built: 2004
Utilities & green energy
- Electric: 110 Volts, 220 Volts
- Sewer: Public Sewer
- Water: Public
- Utilities for property: Cable Available, Electricity Available, Natural Gas Available, Phone Available, Sewer Available, Underground Utilities, Water Available
Green energy
- Energy efficient items: None
- Energy generation: None
Community & HOA
Community
- Features: Homeowners Assoc, Playground, Pool, Street Lights, Swim Team, Tennis Court(s)
- Security: Smoke Detector(s)
- Subdivision: Arbor View
HOA
- Has HOA: Yes
- Services included: Maintenance Grounds, Swim, Tennis
Location
- Region: Woodstock
Financial & listing details
- Price per square foot: $162/sqft
- Tax assessed value: $673,080
- Annual tax amount: $6,973
- Date on market: 3/6/2026
- Cumulative days on market: 16 days
- Electric utility on property: Yes
- Road surface type: Asphalt
Price history
| Date | Event | Price |
|---|---|---|
| 4/23/2026 | Sold | $750,000$162/sqft |
Source:  FMLS GA #7721463 Report a problem FMLS GA #7721463 Report a problem | ||
| 3/26/2026 | Pending sale | $750,000$162/sqft |
Source: FMLS GA #7721463 Report a problem | ||
| 3/6/2026 | Listed for sale | $750,000+108.3%$162/sqft |
Source: FMLS GA #7721463 Report a problem | ||
| 7/2/2019 | Sold | $360,000+0.1%$78/sqft |
Source:  FMLS GA #6515095 Report a problem FMLS GA #6515095 Report a problem | ||
| 6/1/2019 | Pending sale | $359,800$78/sqft |
Source: All Atlanta Realty #6515095 Report a problem | ||
| 5/28/2019 | Price change | $359,800-2.7%$78/sqft |
Source: All Atlanta Realty #6515095 Report a problem | ||
| 3/28/2019 | Price change | $369,800+0%$80/sqft |
Source: All Atlanta Realty #6515095 Report a problem | ||
| 3/1/2019 | Price change | $369,799+0%$80/sqft |
Source: Signature Partners #6106646 Report a problem | ||
| 2/9/2019 | Price change | $369,7980%$80/sqft |
Source: Signature Partners #6106646 Report a problem | ||
| 2/6/2019 | Price change | $369,7990%$80/sqft |
Source: Signature Partners #6106646 Report a problem | ||
| 12/4/2018 | Price change | $369,800-2.7%$80/sqft |
Source: Signature Partners #6049646 Report a problem | ||
| 10/30/2018 | Price change | $379,9980%$82/sqft |
Source: Signature Partners #6049646 Report a problem | ||
| 9/29/2018 | Price change | $379,999-1.3%$82/sqft |
Source: Signature Partners #6049646 Report a problem | ||
| 8/17/2018 | Price change | $384,9990%$83/sqft |
Source: Signature Partners #6049646 Report a problem | ||
| 7/28/2018 | Listed for sale | $385,000+37.8%$83/sqft |
Source: Keller Williams Realty Northwest LLC #6049646 Report a problem | ||
| 3/28/2005 | Sold | $279,300$60/sqft |
Source: Public Record Report a problem | ||
Public tax history
| Year | Property taxes | Tax assessment |
|---|---|---|
| 2025 | $7,068 +1.4% | $269,232 +1.4% |
| 2024 | $6,973 +17.9% | $265,544 +18% |
| 2023 | $5,915 +5% | $225,040 +5% |
| 2022 | $5,633 +7.7% | $214,320 +16.3% |
| 2021 | $5,231 +24.4% | $184,280 +11.8% |
| 2020 | $4,205 +2.2% | $164,760 +6.7% |
| 2019 | $4,114 +5.9% | $154,360 -57% |
| 2018 | $3,883 +3.9% | $359,000 +5.5% |
| 2017 | $3,738 -1.5% | $340,400 -0.7% |
| 2016 | $3,796 | $342,900 +5.2% |
| 2015 | $3,796 +9.4% | $325,900 +7.3% |
| 2014 | $3,471 +10.7% | $303,800 +13.7% |
| 2013 | $3,134 +4.9% | $267,300 +5.1% |
| 2012 | $2,988 +2.4% | $254,300 -0.4% |
| 2011 | $2,919 +2% | $255,300 +147.9% |
| 2010 | $2,862 -0.8% | $103,000 -6.2% |
| 2009 | $2,885 +9.5% | $109,840 -0.7% |
| 2008 | $2,635 -1% | $110,640 -0.9% |
| 2007 | $2,663 -1.7% | $111,600 +0% |
| 2006 | $2,710 +138.1% | $111,560 +163.1% |
| 2005 | $1,138 | $42,400 -9.8% |
| 2004 | -- | $47,000 |
Find assessor info on the county website
Neighborhood: 30188
Nearby homes
- $525,2004 bd3 ba3.1k sqft207 Highlands Dr, Woodstock, GA 30188Off Market

- $521,3004 bd3 ba2.9k sqft203 Highlands Dr, Woodstock, GA 30188Off Market
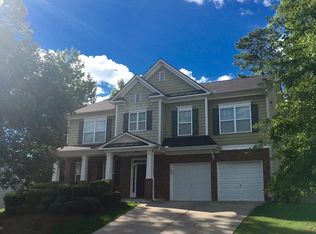
- $550,9004 bd3 ba2.9k sqft209 Highlands Dr, Woodstock, GA 30188Off Market

- $585,5004 bd4 ba4.2k sqft500 Glenridge Way UNIT 6, Woodstock, GA 30188Off Market
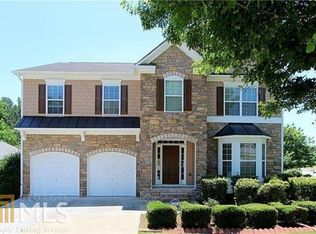
- $474,8004 bd4 ba2.6k sqft402 Edgebrooke Ln, Woodstock, GA 30188Off Market
- $539,0004 bd3 ba3.1k sqft404 Edgebrooke Ln, Woodstock, GA 30188Sold
- $456,5004 bd2 ba2.2k sqft400 Edgebrooke Ln, Woodstock, GA 30188Off Market
- $564,4005 bd3 ba3.6k sqft212 Highlands Dr, Woodstock, GA 30188Off Market
Nearby schools
GreatSchools rating
- 6/10Johnston Elementary SchoolGrades: PK-5Distance: 1.1 mi
- 8/10Mill Creek Middle SchoolGrades: 6-8Distance: 1.8 mi
- 8/10River Ridge High SchoolGrades: 9-12Distance: 1.9 mi
Schools provided by the listing agent
- Elementary: Johnston
- Middle: Mill Creek
- High: River Ridge
Source: FMLS GA. This data may not be complete. We recommend contacting the local school district to confirm school assignments for this home.
Get a cash offer in 3 minutes
Find out how much your home could sell for in as little as 3 minutes with a no-obligation cash offer.
Estimated market value
$743,000
Get a cash offer in 3 minutes
Find out how much your home could sell for in as little as 3 minutes with a no-obligation cash offer.
Estimated market value
$743,000
- Georgia
- Cherokee County
- Woodstock
- 30188
- 205 Highlands Dr
Nearby cities
Nearby zip codes
Other Woodstock Topics
