Skip main navigation
Sold for $220,000
  • $220,000

    205 HILL STREET #205, CASSELBERRY, FL 32707

    2beds
    819sqft
    Condominium
    Built in 1984
    -- sqft lot
    $215,100 Zestimate®
    $269/sqft
    $1,667 Estimated rent

    Home value

    $215,100

    $194,000 - $239,000

    $1,667/mo

    Zestimate® history
    Loading
    Loading...

    Owner options

    List your home for rent

    $1,667/mo

    Rent Zestimate®

    Find your next renter with Zillow Rental Manager. Plus, with online applications, you can quickly screen prospective tenants – for free.

    Learn more

    $1,667/mo

    Rent Zestimate®

    Refinance and save

    $1,795/mo

    Est. payment

    Refinancing to a lower rate could help reduce your monthly payments and save thousands over the life of the loan.

    See today's rates

    $1,795/mo

    Est. payment

    Explore your selling options

    Work with a Zillow partner agent

    Leverage their expertise and Zillow's premium Showcase listings to get your home seen by more buyers.

    Get started

    List with your own agent

    Get your home in front of millions of buyers by listing it on Zillow.

    Learn how to do it

    Sell it yourself

    Take full control of how buyers see your home on Zillow by listing For Sale by Owner (FSBO).

    List your home

    What's special

    Screened lanaiGranite countersBreakfast barLarge family roomStunning granite countertopsEnsuite bathroomStainless steel sink
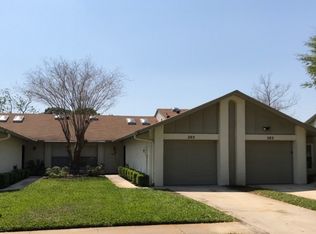
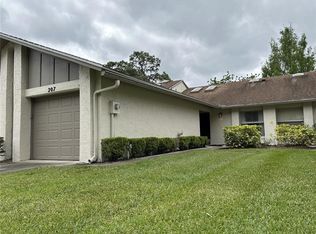
    Welcome to your dream home in the heart of Casselberry, Florida! This charming one-level condo offers the perfect blend of comfort, style, and convenience. With two spacious bedrooms and a thoughtfully designed Jack and Jill bathroom, this residence is ideal for those seeking a cozy yet functional living space. Step inside to discover a bright and airy atmosphere, enhanced by skylights that fill the home with natural light. The primary bedroom is a true retreat, featuring an ensuite bathroom and a generous walk-in closet, providing ample storage for all your needs. Tile throughout the home ensures easy maintenance and a modern aesthetic. The heart of this home is the beautifully updated kitchen, boasting ceiling-height cabinets and stunning granite countertops. A stainless steel sink equipped with a water purifier along with the range stove and microwave oven make meal preparation a breeze. The kitchen with breakfast bar seamlessly overlooks the living room, where slider doors lead to a screened lanai—perfect for enjoying Florida's pleasant weather year-round. The Jack and Jill bathroom is a highlight, featuring granite counters, a large shower, and two separate vanities, along with a convenient linen closet. The large family room offers plenty of space for relaxation and entertainment, while the entry foyer with a coat closet adds a practical touch. Additional features include a single-car garage with a newly painted floor, a roof replaced in 2018, AC system from 2017, and a newer water heater(2022) ensuring peace of mind for years to come. This condo truly has it all, combining modern updates with thoughtful design in a prime location. Don't miss the opportunity to make this delightful Casselberry condo your new home!

    Zillow last checked:

    Listing updated:

    Listed by:

    Cheryl Core 407-461-7841,

    EXP REALTY LLC 407-305-4300

    Bought with:

    Patty Perez Renteria, 3113958

    INVESTOR'S REAL ESTATE LLC

    Source: Stellar MLS,MLS#: O6288515MLS LogoOriginating MLS: Orlando Regional

    Facts & features

    Interior

    Bedrooms & bathrooms
    • Bedrooms: 2
    • Bathrooms: 2
    • Full bathrooms: 1
    • 1/2 bathrooms: 1
    Primary bedroom
    • Features: Walk-In Closet(s)
    • Level: First
    • Area: 143 Square Feet
    • Dimensions: 13x11
    Bedroom 2
    • Features: Built-in Closet
    • Level: First
    • Area: 110 Square Feet
    • Dimensions: 10x11
    Bathroom 1
    • Features: Granite Counters, Shower No Tub, Linen Closet
    • Level: First
    • Area: 55 Square Feet
    • Dimensions: 5x11
    Balcony porch lanai
    • Features: No Closet
    • Level: First
    • Area: 72 Square Feet
    • Dimensions: 6x12
    Foyer
    • Features: Coat Closet
    • Level: First
    • Area: 24 Square Feet
    • Dimensions: 4x6
    Kitchen
    • Features: Granite Counters, Storage Closet
    • Level: First
    • Area: 128 Square Feet
    • Dimensions: 8x16
    Living room
    • Features: Ceiling Fan(s), No Closet
    • Level: First
    • Area: 315 Square Feet
    • Dimensions: 15x21
    Heating
    • Central, Electric
    Cooling
    • Central Air
    Appliances
    • Included: Dishwasher, Disposal, Electric Water Heater, Microwave, Range, Refrigerator
    • Laundry: In Garage
    Features
    • Ceiling Fan(s), Eating Space In Kitchen, High Ceilings, Kitchen/Family Room Combo, Primary Bedroom Main Floor, Stone Counters, Vaulted Ceiling(s), Walk-In Closet(s)
    • Flooring: Tile
    • Windows: Blinds, Skylight(s)
    • Has fireplace: No
    Interior area
    • Total structure area: 1,236
    • Total interior livable area: 819 sqft

    Property

    Parking
    • Total spaces: 1
    • Parking features: Driveway, Garage Door Opener
    • Attached garage spaces: 1
    • Has uncovered spaces: Yes
    • Details: Garage Dimensions: 12x25
    Features
    • Levels: One
    • Stories: 1
    • Patio & porch: Rear Porch, Screened
    • Exterior features: Rain Gutters
    Lot
    • Size: 1,213 Square Feet
    • Features: City Lot, Level
    • Residential vegetation: Trees/Landscaped
    Details
    • Parcel number: 09213052100000510
    • Zoning: RMF-13
    • Special conditions: None

    Construction

    Type & style
    • Home type: Condo
    • Architectural style: Florida
    • Property subtype: Condominium
    Materials
    • Concrete, Stucco
    • Foundation: Slab
    • Roof: Shingle
    Condition
    • New construction: No
    • Year built: 1984

    Utilities & green energy

    • Sewer: Public Sewer
    • Water: Public
    • Utilities for property: Electricity Connected, Public, Sewer Connected

    Community & HOA

    Community
    • Features: Deed Restrictions
    • Pet fee: $0 monthly
    • Subdivision: SOUTHPORT CONDO
    HOA
    • Has HOA: Yes
    • Services included: Maintenance Structure, Maintenance Grounds, Pest Control
    • HOA fee: $264 monthly
    • HOA name: Rachel Gunn
    • HOA phone: 813-993-4000
    • Second HOA name: Southport condos
    Location
    • Region: Casselberry

    Financial & listing details

    • Price per square foot: $269/sqft
    • Annual tax amount: $2,753
    • Date on market: 3/11/2025
    • Cumulative days on market: 31 days
    • Listing terms: Cash,Conventional,VA Loan
    • Ownership: Fee Simple
    • Total actual rent: 0
    • Electric utility on property: Yes
    • Road surface type: Paved

    Price history

    DateEventPrice
    5/14/2025Sold$220,000-6.4%$269/sqft
    Source: Stellar MLS #O6288515 Report a problem
    4/14/2025Pending sale$235,000$287/sqft
    Source: Stellar MLS #O6288515 Report a problem
    3/11/2025Listed for sale$235,000$287/sqft
    Source: Stellar MLS #O6288515 Report a problem

    Public tax history

    Tax history is unavailable.

    Neighborhood: 32707

    Nearby schools

    GreatSchools rating
    Schools provided by the listing agent
    • Elementary: Casselberry Elementary
    • Middle: South Seminole Middle
    • High: Lyman High

    Source: Stellar MLS. This data may not be complete. We recommend contacting the local school district to confirm school assignments for this home.

    Get a cash offer in 3 minutes
    Find out how much your home could sell for in as little as 3 minutes with a no-obligation cash offer.
    Estimated market value
    $215,100
    Get a cash offer in 3 minutes
    Find out how much your home could sell for in as little as 3 minutes with a no-obligation cash offer.
    Estimated market value
    $215,100