Motivated Seller! This 3 bedroom 2 bath home has lots of upgrades. All new light fixtures, all new outlets and switches, all new appliances including washer and dryer (all stay), new shed, new fence with 10 ft drive thru gate (all less than a year old). This home has a large fenced in back yard with a nice above ground pool. Primary Bedroom has its own covered patio with its own private driveway. The Primary Bath is about 7 months old featuring whirlpool tub with led lighting and walk in shower. New tile in kitchen and both bathrooms. Lots of storage throughout. A must see!
Closed
$240,000
205 Hill St N, Cowan, TN 37318
3beds
1,388sqft
Single Family Residence, Residential
Built in 1963
0.4 Acres Lot
$254,600 Zestimate®
$173/sqft
$1,452 Estimated rent
Home value
$254,600
$239,000 - $270,000
$1,452/mo
Zestimate® history
Owner options
List your home for rent
$1,452/mo
Rent Zestimate®
Find your next renter with Zillow Rental Manager. Plus, with online applications, you can quickly screen prospective tenants – for free.
$1,452/mo
Rent Zestimate®
Refinance and save
$1,506/mo
Est. payment
Refinancing to a lower rate could help reduce your monthly payments and save thousands over the life of the loan.
$1,506/mo
Est. payment
Explore your selling options
Work with a Zillow partner agent
Leverage their expertise and Zillow's premium Showcase listings to get your home seen by more buyers.
Get startedList with your own agent
Get your home in front of millions of buyers by listing it on Zillow.
Learn how to do itSell it yourself
Take full control of how buyers see your home on Zillow by listing For Sale by Owner (FSBO).
List your homeWhat's special
New tileNew light fixturesNew appliancesNew outletsNew shedCovered patioLed lighting
Zillow last checked:
Listing updated:
Listed by:
Sherry Grimes 931-455-3994,
BHGRE Baker & Cole
Bought with:
June Weber, CRS,CRB,GRI, 308520
Gooch Beasley, REALTORS
Source: RealTracs MLS as distributed by MLS GRID,MLS#: 2540562
Facts & features
Interior
Bedrooms & bathrooms
- Bedrooms: 3
- Bathrooms: 2
- Full bathrooms: 2
- Main level bedrooms: 3
Bedroom 1
- Features: Extra Large Closet
- Level: Extra Large Closet
- Area: 132 Square Feet
- Dimensions: 11x12
Bedroom 2
- Features: Extra Large Closet
- Level: Extra Large Closet
- Area: 143 Square Feet
- Dimensions: 11x13
Bedroom 3
- Features: Extra Large Closet
- Level: Extra Large Closet
- Area: 132 Square Feet
- Dimensions: 12x11
Dining room
- Features: Combination
- Level: Combination
Kitchen
- Features: Eat-in Kitchen
- Level: Eat-in Kitchen
- Area: 192 Square Feet
- Dimensions: 12x16
Living room
- Features: Combination
- Level: Combination
- Area: 252 Square Feet
- Dimensions: 14x18
Heating
- Central, Electric
Cooling
- Central Air, Electric
Appliances
- Included: Dishwasher, Dryer, Microwave, Refrigerator, Washer, Electric Oven, Electric Range
Features
- Ceiling Fan(s), Extra Closets
- Flooring: Tile, Vinyl
- Basement: Crawl Space
- Has fireplace: No
Interior area
- Total structure area: 1,388
- Total interior livable area: 1,388 sqft
- Finished area above ground: 1,388
Property
Parking
- Total spaces: 1
- Parking features: Attached, Concrete
- Carport spaces: 1
Features
- Levels: One
- Stories: 1
- Patio & porch: Patio, Covered
- Has private pool: Yes
- Pool features: Above Ground
- Fencing: Back Yard
Lot
- Size: 0.4 Acres
- Dimensions: 114.42 x 159.83 IRR
- Features: Level
Details
- Parcel number: 077L M 00200 000
- Special conditions: Standard
Construction
Type & style
- Home type: SingleFamily
- Architectural style: Ranch
- Property subtype: Single Family Residence, Residential
Materials
- Brick
- Roof: Metal
Condition
- New construction: No
- Year built: 1963
Utilities & green energy
- Sewer: Public Sewer
- Water: Public
- Utilities for property: Electricity Available, Water Available
Community & HOA
Community
- Security: Smoke Detector(s)
- Subdivision: None
HOA
- Has HOA: No
Location
- Region: Cowan
Financial & listing details
- Price per square foot: $173/sqft
- Annual tax amount: $942
- Date on market: 6/24/2023
- Electric utility on property: Yes
Price history
| Date | Event | Price |
|---|---|---|
| 8/25/2023 | Sold | $240,000-3.6%$173/sqft |
Source:  RealTracs MLS as distributed by MLS GRID #2540562 Report a problem RealTracs MLS as distributed by MLS GRID #2540562 Report a problem | ||
| 7/13/2023 | Contingent | $249,000$179/sqft |
Source: RealTracs MLS as distributed by MLS GRID #2540562 Report a problem | ||
| 6/24/2023 | Listed for sale | $249,000+173.9%$179/sqft |
Source: RealTracs MLS as distributed by MLS GRID #2540562 Report a problem | ||
| 4/27/2020 | Sold | $90,900$65/sqft |
Source: RealTracs MLS as distributed by MLS GRID #2100280 Report a problem | ||
Public tax history
Tax history is unavailable.
Neighborhood: 37318
Nearby homes
- $240,0003 bd1 ba1.2k sqft205 Hill St, Cowan, TN 37318Sold
- $297,8003 bd2 ba2.9k sqft307 Montgomery St, Cowan, TN 37318Off Market
- $200,0004 bd1 ba2.3k sqft309 Montgomery St, Cowan, TN 37318Sold
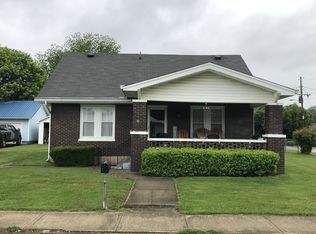
- $231,700-- bd2 ba2.3k sqft305 Montgomery St, Cowan, TN 37318Off Market
- $279,9003 bd2 ba3k sqft211 Hill St N, Cowan, TN 37318Off Market
- $129,9004 bd1 ba1.1k sqft401 Montgomery St, Cowan, TN 37318Off Market
- $188,500-- bd1 ba1.3k sqft206 Hill St N, Cowan, TN 37318Off Market
- $147,500-- bd2 ba1.4k sqft210 Hill St, Cowan, TN 37318Off Market
Nearby schools
GreatSchools rating
- 5/10Cowan Elementary SchoolGrades: PK-5Distance: 0.2 mi
- 3/10South Middle SchoolGrades: 6-8Distance: 1.3 mi
- 4/10Franklin Co High SchoolGrades: 9-12Distance: 4.6 mi
Schools provided by the listing agent
- Elementary: Cowan Elementary
- Middle: South Middle School
- High: Franklin Co High School
Source: RealTracs MLS as distributed by MLS GRID. This data may not be complete. We recommend contacting the local school district to confirm school assignments for this home.


Get pre-qualified for a loan
At Zillow Home Loans, we can pre-qualify you in as little as 5 minutes with no impact to your credit score.An equal housing lender. NMLS #10287.
- Tennessee
- Franklin County
- Cowan
- 37318
- 205 Hill St N
Nearby cities
Nearby zip codes
Other Cowan Topics
