Don't look here if you know exactly what you want because this house has features you'd never imagine! Copper roof details on a 5 year old roof. 6 year old furnace, large designer bathrooms, kitchen sitting room with fireplace and state of the art cooking surfaces, new dishwasher, barley-twist walnut moldings, wood or tile floors throughout, interior cream city brick, sturdy masonry construction. Designer shapes and detail in every nook and cranny. Ample storage. In-floor heat. Full wet bar overlooking elegant great room with gas fireplace and high ceiling. Large deck. Wooded privacy in back, friendly interaction with cul-de-sac neighbors in front. 1 blk. from H.S. pool/track/tennis/fields. Morning light streaming in through the trees warmly welcomes each and every day.
Closed
$480,000
205 Hillcrest COURT, Sheboygan Falls, WI 53085
4beds
225sqft
Single Family Residence
Built in 1928
0.33 Acres Lot
$537,900 Zestimate®
$2,133/sqft
$1,151 Estimated rent
Home value
$537,900
$473,000 - $619,000
$1,151/mo
Zestimate® history
Owner options
List your home for rent
$1,151/mo
Rent Zestimate®
Find your next renter with Zillow Rental Manager. Plus, with online applications, you can quickly screen prospective tenants – for free.
$1,151/mo
Rent Zestimate®
Refinance and save
$3,122/mo
Est. payment
Refinancing to a lower rate could help reduce your monthly payments and save thousands over the life of the loan.
$3,122/mo
Est. payment
Explore your selling options
Work with a Zillow partner agent
Leverage their expertise and Zillow's premium Showcase listings to get your home seen by more buyers.
Get startedList with your own agent
Get your home in front of millions of buyers by listing it on Zillow.
Learn how to do itSell it yourself
Take full control of how buyers see your home on Zillow by listing For Sale by Owner (FSBO).
List your homeWhat's special
Zillow last checked:
Listing updated:
Listed by:
Linda Adams,
Berkshire Hathaway HomeServices Metro Realty
Bought with:
Timothy J Kapellen
Source: WIREX MLS,MLS#: 1866464 Originating MLS: Metro MLS
Originating MLS: Metro MLSFacts & features
Interior
Bedrooms & bathrooms
- Bedrooms: 4
- Bathrooms: 3
- Full bathrooms: 2
- 1/2 bathrooms: 1
Primary bedroom
- Level: Upper
- Area: 320
- Dimensions: 20 x 16
Bedroom 2
- Level: Upper
Bedroom 3
- Level: Upper
Bedroom 4
- Level: Upper
Bathroom
- Features: Tub Only, Ceramic Tile, Dual Entry Off Master Bedroom, Master Bedroom Bath: Walk-In Shower, Master Bedroom Bath
Dining room
- Level: Main
Family room
- Level: Main
Kitchen
- Level: Main
- Area: 336
- Dimensions: 28 x 12
Living room
- Level: Main
- Area: 440
- Dimensions: 20 x 22
Heating
- Natural Gas, In-floor, Radiant, Radiant/Hot Water, Zoned
Cooling
- Central Air
Appliances
- Included: Cooktop, Dishwasher, Disposal, Dryer, Freezer, Microwave, Other, Oven, Refrigerator, Washer, ENERGY STAR Qualified Appliances
Features
- High Speed Internet, Cathedral/vaulted ceiling, Wet Bar
- Flooring: Wood or Sim.Wood Floors
- Windows: Skylight(s)
- Basement: Crawl Space,Full,Partially Finished,Concrete
Interior area
- Total structure area: 3,582
- Total interior livable area: 225 sqft
- Finished area below ground: 225
Property
Parking
- Total spaces: 2
- Parking features: Garage Door Opener, Detached, 2 Car, 1 Space
- Garage spaces: 2
Features
- Levels: Multi-Level
- Patio & porch: Deck
Lot
- Size: 0.33 Acres
Details
- Additional structures: Garden Shed
- Parcel number: 59282912540
- Zoning: residential
Construction
Type & style
- Home type: SingleFamily
- Architectural style: Tudor/Provincial
- Property subtype: Single Family Residence
Materials
- Brick, Brick/Stone, Wood Siding
Condition
- 21+ Years
- New construction: No
- Year built: 1928
Utilities & green energy
- Sewer: Public Sewer
- Water: Public
- Utilities for property: Cable Available
Green energy
- Energy efficient items: Energy Assessment Available
Community & HOA
Community
- Security: Security System
Location
- Region: Sheboygan Falls
- Municipality: Sheboygan Falls
Financial & listing details
- Price per square foot: $2,133/sqft
- Tax assessed value: $440,100
- Annual tax amount: $6,214
- Date on market: 3/5/2024
- Inclusions: Bar Freezer, Bar And Kitchen Refrigerators, Dishwasher, Oven/Microwave/Convection/Slim Fry, Wok Burner, Induction Cooktop, Grand Piano, Washer/Dryer, Wall Mount Samsung Tv, Garbage Disposal, Landscape Lighting, Cherry Wood Vanity Mirror In Upper Bathroom, Adjoining Tax Key 59282918480 Lot.
- Exclusions: Barrister Bookcases Next To Kitchen Refrigerator, Dining Room Light Fixture, Great Room Chandelier, Coffee Maker Stand. Select Bonsai Trees From Gardens, Garden Railroad
Price history
| Date | Event | Price |
|---|---|---|
| 5/30/2024 | Sold | $480,000-4%$2,133/sqft |
Source:  WIREX MLS #1866464 Report a problem WIREX MLS #1866464 Report a problem | ||
| 3/14/2024 | Contingent | $500,000$2,222/sqft |
Source: WIREX MLS #1866464 Report a problem | ||
| 3/14/2024 | Listed for sale | $500,000$2,222/sqft |
Source: WIREX MLS #1866464 Report a problem | ||
| 3/13/2024 | Pending sale | $500,000$2,222/sqft |
Source: WIREX MLS #1866464 Report a problem | ||
| 3/5/2024 | Listed for sale | $500,000$2,222/sqft |
Source: BHHS broker feed #1866464 Report a problem | ||
Public tax history
| Year | Property taxes | Tax assessment |
|---|---|---|
| 2024 | $6,416 +9.1% | $440,100 +51.2% |
| 2023 | $5,883 +1.2% | $291,100 |
| 2022 | $5,813 -1.7% | $291,100 |
| 2021 | $5,916 +1.2% | $291,100 |
| 2020 | $5,846 -11.3% | $291,100 |
| 2019 | $6,588 +1.6% | $291,100 |
| 2018 | $6,484 +1.3% | $291,100 |
| 2017 | $6,399 +10.3% | $291,100 |
| 2016 | $5,802 -1% | $291,100 |
| 2015 | $5,863 -0.3% | $291,100 |
| 2014 | $5,881 +0.4% | $291,100 |
| 2013 | $5,860 +1.4% | $291,100 |
| 2012 | $5,781 +1.4% | $291,100 |
| 2011 | $5,701 +1.9% | $291,100 |
| 2010 | $5,592 +4.5% | $291,100 |
| 2009 | $5,349 +5.3% | $291,100 |
| 2008 | $5,079 -18.4% | $291,100 +11.4% |
| 2007 | $6,221 +5.4% | $261,300 |
| 2006 | $5,901 -1.5% | $261,300 0% |
| 2005 | $5,989 -5.1% | $261,305 +0% |
| 2004 | $6,310 +4.8% | $261,300 |
| 2003 | $6,022 +3.9% | $261,300 |
| 2002 | $5,797 +1.4% | $261,300 |
| 2001 | $5,718 +6.2% | $261,300 +5.7% |
| 2000 | $5,382 | $247,300 |
Find assessor info on the county website
Neighborhood: 53085
Nearby homes
- $423,5004 bd3 ba2.8k sqft211 Hillcrest Ct, Sheboygan Falls, WI 53085Off Market

- $361,600-- bd-- ba-- sqft203 Hillcrest Ct, Sheboygan Falls, WI 53085Off Market
- $325,8004 bd3 ba1.4k sqft215 Hillcrest Ct, Sheboygan Falls, WI 53085Off Market
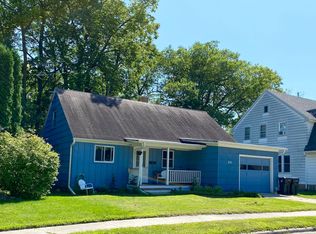
- $309,4004 bd2 ba1.6k sqft200 Hillcrest Ct, Sheboygan Falls, WI 53085Off Market

- $230,0003 bd1 ba1.4k sqft219 Hillcrest Ct, Sheboygan Falls, WI 53085Sold
- $315,700-- bd-- ba-- sqft206 Hillcrest Ct, Sheboygan Falls, WI 53085Off Market
- $192,1003 bd1 ba1k sqft223 Hillcrest Ct, Sheboygan Falls, WI 53085Sold
- $319,700-- bd-- ba-- sqft224 Hillcrest Ct, Sheboygan Fls, WI 53085Off Market
Nearby schools
GreatSchools rating
- 8/10Sheboygan Falls Elementary SchoolGrades: PK-4Distance: 1 mi
- 4/10Sheboygan Falls Middle SchoolGrades: 5-8Distance: 1 mi
- 8/10Sheboygan Falls High SchoolGrades: 9-12Distance: 0.3 mi
Schools provided by the listing agent
- Elementary: Sheboygan Falls
- Middle: Sheboygan Falls
- High: Sheboygan Falls
- District: Sheboygan Falls
Source: WIREX MLS. This data may not be complete. We recommend contacting the local school district to confirm school assignments for this home.
Get a cash offer in 3 minutes
Find out how much your home could sell for in as little as 3 minutes with a no-obligation cash offer.
Estimated market value
$537,900
Get a cash offer in 3 minutes
Find out how much your home could sell for in as little as 3 minutes with a no-obligation cash offer.
Estimated market value
$537,900
- Wisconsin
- Sheboygan County
- Sheboygan Falls
- 53085
- 205 Hillcrest COURT
Nearby cities
Nearby zip codes
Other Sheboygan Falls Topics
