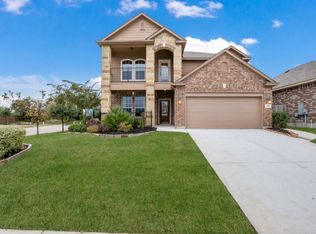
The Summit plan is a stately 2-story home with 5 bedrooms, 3.5 bathrooms, game room, media room, and a 3-car garage. This home has it all, including a CORNER LOT! The first floor offers the perfect entertainment space with a center island overlooking both the expansive breakfast and family rooms! The gourmet kitchen is sure to please with 42-inch cabinets, granite countertops, and stainless-steel appliances. Retreat to the first floor Owner's Suite featuring a beautiful bay window, double sinks, mud set shower, and spacious walk-in closet! Enjoy the great outdoors with a covered patio!
This property is off market, which means it's not currently listed for sale or rent on Zillow. This may be different from what's available on other websites or public sources.