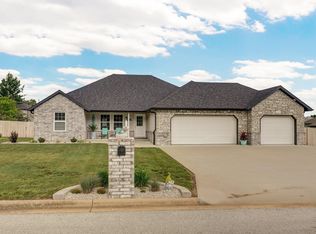
NEW PRICE! AND the Seller is offering the Buyer $5,000 to use towards closing costs or rate buy down! Just another reason to check out this beautiful newly built home in Buffalo's Spring Hill Estates! Step into the coziness with a corner gas fireplace, engineered hardwoods AND a built-in entryway hall tree with bench. This open concept flows so well with a large kitchen w/granite countertops, gas range and a huge island w/sink. The spacious Master Bedroom features a large en-suite with dual sink vanity, oversized walk-in tiled shower and walk-in closet. No lack of storage with plenty of closets throughout including in the laundry room and walk-in closets in both guest bedrooms. And you'll love having one of the biggest lots in the neighborhood! The backyard features a new 2 car detached garage/shop with 100 amp service & 220 electrical, and new cedar privacy fence w/metal posts & gates. The north side double metal gate is 12' wide and offers a convenient gravel drive that runs from the front to the back garage. This home will give you peace of mind with a heat pump w/backup propane PLUS an underground storm shelter in the 3-car garage. Built in 2022 with lots of upgrades that you don't get with new construction. Don't sleep on this one! It won't last long!
Closed
Price Unknown
205 Holly Drive, Buffalo, MO 65622
3beds
1,533sqft
Single Family Residence
Built in 2022
0.41 Acres Lot
$301,700 Zestimate®
$--/sqft
$1,864 Estimated rent
Home value
$301,700
Estimated sales range
Not available
$1,864/mo
Zestimate® history
Owner options
List your home for rent
$1,864/mo
Rent Zestimate®
Find your next renter with Zillow Rental Manager. Plus, with online applications, you can quickly screen prospective tenants – for free.
$1,864/mo
Rent Zestimate®
Refinance and save
Refinancing to a lower rate could help reduce your monthly payments and save thousands over the life of the loan.
Explore your selling options
Work with a Zillow partner agent
Leverage their expertise and Zillow's premium Showcase listings to get your home seen by more buyers.
Get startedList with your own agent
Get your home in front of millions of buyers by listing it on Zillow.
Learn how to do itSell it yourself
Take full control of how buyers see your home on Zillow by listing For Sale by Owner (FSBO).
List your homeWhat's special
Corner gas fireplaceSpacious master bedroomOpen conceptEngineered hardwoodsGas rangeWalk-in closet
Zillow last checked:
Listing updated:
Listed by:
Melissa Davis 417-844-2605,
Keller Williams
Bought with:
Melissa Davis, 2014038070
Keller Williams
Source: SOMOMLS as distributed by MLS GRID,MLS#: 60281985
Facts & features
Interior
Bedrooms & bathrooms
- Bedrooms: 3
- Bathrooms: 2
- Full bathrooms: 2
Heating
- Heat Pump Dual Fuel, Propane
Cooling
- Heat Pump, Ceiling Fan(s)
Appliances
- Included: Dishwasher, Free-Standing Gas Oven, Microwave, Electric Water Heater, Disposal
- Laundry: Main Level, W/D Hookup
Features
- High Speed Internet, Granite Counters, Vaulted Ceiling(s), Tray Ceiling(s), Walk-In Closet(s), Walk-in Shower
- Flooring: Carpet, Tile, Hardwood
- Windows: Tilt-In Windows, Double Pane Windows, Blinds
- Has basement: No
- Attic: Pull Down Stairs
- Has fireplace: Yes
- Fireplace features: Stone, Propane
Interior area
- Total structure area: 1,533
- Total interior livable area: 1,533 sqft
- Finished area above ground: 1,533
- Finished area below ground: 0
Property
Parking
- Total spaces: 5
- Parking features: Driveway, Garage Faces Front
- Attached garage spaces: 5
- Has uncovered spaces: Yes
Features
- Levels: One
- Stories: 1
- Patio & porch: Covered, Deck, Front Porch
- Fencing: Privacy,Full,Wood
Lot
- Size: 0.41 Acres
- Features: Landscaped
Details
- Additional structures: Storm Shelter
- Parcel number: 098027000000010120
Construction
Type & style
- Home type: SingleFamily
- Architectural style: Ranch
- Property subtype: Single Family Residence
Materials
- Vinyl Siding
- Foundation: Brick/Mortar, Vapor Barrier, Crawl Space
- Roof: Composition
Condition
- Year built: 2022
Utilities & green energy
- Sewer: Public Sewer
- Water: Public
Community & HOA
Community
- Security: Smoke Detector(s)
- Subdivision: Dallas-Not in List
Location
- Region: Buffalo
Financial & listing details
- Annual tax amount: $1,248
- Date on market: 11/14/2024
- Listing terms: Cash,VA Loan,FHA,Conventional
- Road surface type: Asphalt, Concrete
Price history
| Date | Event | Price |
|---|---|---|
| 3/7/2025 | Sold | -- |
Source:  SOMOMLS as distributed by MLS GRID #60281985 Report a problem SOMOMLS as distributed by MLS GRID #60281985 Report a problem | ||
| 1/29/2025 | Pending sale | $294,900$192/sqft |
Source: SOMOMLS as distributed by MLS GRID #60281985 Report a problem | ||
| 12/26/2024 | Price change | $294,900-1.7%$192/sqft |
Source: SOMOMLS as distributed by MLS GRID #60281985 Report a problem | ||
| 11/14/2024 | Listed for sale | $299,900+25%$196/sqft |
Source: SOMOMLS as distributed by MLS GRID #60281985 Report a problem | ||
| 3/11/2022 | Sold | -- |
Source: Agent Provided Report a problem | ||
| 1/25/2022 | Pending sale | $239,900$156/sqft |
Source: SOMOMLS as distributed by MLS GRID #60185469 Report a problem | ||
| 9/20/2021 | Listed for sale | $239,900$156/sqft |
Source: SOMOMLS as distributed by MLS GRID #60185469 Report a problem | ||
Public tax history
Tax history is unavailable.
Neighborhood: 65622
Nearby homes
- $240,7003 bd2 ba1.4k sqft121 Holly Dr, Buffalo, MO 65622Off Market

- $--3 bd2 ba1.6k sqft211 Holly Dr, Buffalo, MO 65622Sold
- $309,300-- bd1 ba1.9k sqft204 S Aspen St, Buffalo, MO 65622Off Market
- $242,900-- bd1 ba1.4k sqft206 Holly Dr, Buffalo, MO 65622Off Market
- $--5 bd3 ba3.7k sqft210 S Aspen St, Buffalo, MO 65622Sold
- $226,300-- bd1 ba1.6k sqft301 Holly Dr, Buffalo, MO 65622Off Market
- $275,1003 bd2 ba2.1k sqft111 Holly Dr, Buffalo, MO 65622Off Market
- $273,800-- bd1 ba1.6k sqft120 Holly Dr, Buffalo, MO 65622Off Market
Nearby schools
GreatSchools rating
- 6/10Mallory Elementary SchoolGrades: K-4Distance: 0.8 mi
- 7/10Buffalo Middle SchoolGrades: 5-8Distance: 1.2 mi
- 5/10Buffalo High SchoolGrades: 9-12Distance: 1 mi
Schools provided by the listing agent
- Elementary: Buffalo
- Middle: Buffalo
- High: Buffalo
Source: SOMOMLS as distributed by MLS GRID. This data may not be complete. We recommend contacting the local school district to confirm school assignments for this home.
- Missouri
- Dallas County
- Buffalo
- 65622
- 205 Holly Drive
Nearby cities
Nearby zip codes
Other Buffalo Topics
