Discover timeless elegance at 205 Hollywood Ave, Yonkers! This charming, light-filled Tudor in Crestwood boasts a captivating exterior with a decorative rock wall and inviting patio pavers. Enter inside to an open floor plan featuring a spacious living room with a cozy fireplace, a dining area, and an eat-in kitchen with granite counters. The first floor also offers a large bedroom with ample closets and a full bath. Additionally, a versatile office/guest bedroom includes a wall bed and pocket doors for flexible use. Upstairs, the main suite includes a recently renovated private bath and walk-in closet, accompanied by an additional bedroom with its own half bath. Enjoy the level, private backyard, complete with a patio and deck off the kitchen. This home features a one-car garage, hardwood floors throughout, a newer roof, and many other amenities, including a two-zone heat pump and central air installed in 2022, as well as new storm doors with integrated screens added in 2023. Located near the Crestwood train station, offering a 33-minute express train to Grand Central, this home is also close to Schultze Park, the Yonkers School District, and local shopping. Move in and relish the vibrant Crestwood lifestyle!
Sold for $825,000
$825,000
205 Hollywood Avenue, Yonkers, NY 10707
3beds
1,467sqft
Single Family Residence, Residential
Built in 1925
8,276 Square Feet Lot
$929,200 Zestimate®
$562/sqft
$5,647 Estimated rent
Home value
$929,200
$883,000 - $985,000
$5,647/mo
Zestimate® history
Owner options
List your home for rent
$5,647/mo
Rent Zestimate®
Find your next renter with Zillow Rental Manager. Plus, with online applications, you can quickly screen prospective tenants – for free.
$5,647/mo
Rent Zestimate®
Refinance and save
$5,545/mo
Est. payment
Refinancing to a lower rate could help reduce your monthly payments and save thousands over the life of the loan.
$5,545/mo
Est. payment
Explore your selling options
Work with a Zillow partner agent
Leverage their expertise and Zillow's premium Showcase listings to get your home seen by more buyers.
Get startedList with your own agent
Get your home in front of millions of buyers by listing it on Zillow.
Learn how to do itSell it yourself
Take full control of how buyers see your home on Zillow by listing For Sale by Owner (FSBO).
List your homeWhat's special
Zillow last checked:
Listing updated:
Listed by:
William Ortiz 631-922-0560,
Redfin Real Estate 631-337-8238
Bought with:
Agnes A. Seminara Holzberg, 10301204749
Julia B Fee Sothebys Int. Rlty
Source: OneKey® MLS as distributed by MLS GRID,MLS#: L3568891
Facts & features
Interior
Bedrooms & bathrooms
- Bedrooms: 3
- Bathrooms: 3
- Full bathrooms: 2
- 1/2 bathrooms: 1
Other
- Description: Living Room, Den, Kitchen, Office/Bedroom, Full Bathroom
- Level: First
Other
- Description: 2 Bedrooms. Full Bathroom, Half Bathroom
- Level: Second
Heating
- Oil, Forced Air, Heat Pump, Hot Water
Cooling
- Central Air
Appliances
- Included: Dishwasher, Dryer, Microwave, Washer, Gas Water Heater
Features
- Eat-in Kitchen, Granite Counters, Pantry, First Floor Bedroom, Primary Bathroom
- Basement: Unfinished,Walk-Out Access
- Attic: Scuttle
Interior area
- Total structure area: 1,467
- Total interior livable area: 1,467 sqft
Property
Parking
- Parking features: Private, Detached, Driveway
- Has uncovered spaces: Yes
Features
- Levels: Two
- Patio & porch: Deck
Lot
- Size: 8,276 Square Feet
- Dimensions: 8276
- Features: Near School, Near Shops, Level
Details
- Parcel number: 1800004000047060000040
Construction
Type & style
- Home type: SingleFamily
- Architectural style: Tudor
- Property subtype: Single Family Residence, Residential
Materials
- Stucco
Condition
- Year built: 1925
Utilities & green energy
- Sewer: Public Sewer
- Water: Public
Community & HOA
HOA
- Has HOA: No
- Amenities included: Park
Location
- Region: Tuckahoe
Financial & listing details
- Price per square foot: $562/sqft
- Annual tax amount: $11,832
- Date on market: 11/21/2024
- Listing agreement: Exclusive Right To Lease
Price history
| Date | Event | Price |
|---|---|---|
| 9/19/2024 | Sold | $825,000+3.3%$562/sqft |
Source:  OneKey® MLS as distributed by MLS GRID #L3568891 Report a problem OneKey® MLS as distributed by MLS GRID #L3568891 Report a problem | ||
| 8/16/2024 | Pending sale | $799,000$545/sqft |
Source: OneKey® MLS as distributed by MLS GRID #3568891 Report a problem | ||
| 7/29/2024 | Listed for sale | $799,000+34.3%$545/sqft |
Source: OneKey® MLS as distributed by MLS GRID #3568891 Report a problem | ||
| 9/15/2014 | Sold | $595,000+8.2%$406/sqft |
Source: OneKey® MLS as distributed by MLS GRID #H4425299 Report a problem | ||
| 7/16/2014 | Listed for sale | $550,000$375/sqft |
Source: Keller Williams NY Realty #4425299 Report a problem | ||
Public tax history
Tax history is unavailable.
Neighborhood: Crestwood
Nearby homes
- $918,9003 bd3 ba1.7k sqft216 Hollywood Ave, Tuckahoe, NY 10707Off Market

- $825,0003 bd2 ba1.4k sqft207 Hollywood Ave, Yonkers, NY 10707Sold
- $840,2003 bd1 ba1.6k sqft210 Hollywood Ave, Yonkers, NY 10707Off Market
- $807,2003 bd1 ba1.6k sqft212 Hollywood Ave, Yonkers, NY 10707Off Market
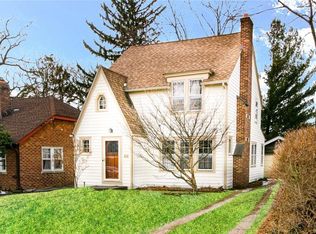
- $---- bd-- ba-- sqft212 Hollywood Ave, Tuckahoe, NY 10707Off Market
- $941,0003 bd2 ba1.7k sqft198 Hollywood Ave, Tuckahoe, NY 10707Off Market
- $1,197,5004 bd3 ba3.6k sqft203 Hollywood Ave, Yonkers, NY 10707Off Market
- $784,9003 bd1 ba1.7k sqft204 Hollywood Ave, Yonkers, NY 10707Off Market
Nearby schools
GreatSchools rating
- 4/10Paideia School 15Grades: PK-8Distance: 0.4 mi
- 5/10Roosevelt High SchoolGrades: 9-12Distance: 1.4 mi
Schools provided by the listing agent
- Elementary: Yonkers Early Childhood Academy
- Middle: Yonkers Middle School
- High: Yonkers High School
Source: OneKey® MLS as distributed by MLS GRID. This data may not be complete. We recommend contacting the local school district to confirm school assignments for this home.
Get a cash offer in 3 minutes
Find out how much your home could sell for in as little as 3 minutes with a no-obligation cash offer.
Estimated market value
$929,200
Get a cash offer in 3 minutes
Find out how much your home could sell for in as little as 3 minutes with a no-obligation cash offer.
Estimated market value
$929,200
- New York
- Westchester County
- Yonkers
- 10707
- Crestwood
- 205 Hollywood Avenue
Nearby cities
Nearby neighborhoods
Nearby zip codes
Other Yonkers Topics
