Welcome to 205 Honey Horn Drive, an exquisite 4-bedroom, 2.5-bathroom home nestled in the sought-after Lindera Preserve at Cane Bay Plantation in Summerville, SC. Built in 2021, this 2,616 sq ft residence showcases a harmonious blend of modern upgrades and timeless elegance.Interior Highlights: Gourmet Chef's Kitchen: Equipped with upgraded Cafe stainless steel appliances, quartz countertops, a spacious island, and a walk-in pantry, this kitchen is a culinary enthusiast's dream.Elegant Finishes: Throughout the home, you'll find luxury vinyl plank flooring, upgraded lighting fixtures, ceiling fans, and detailed trim work, all complemented by custom blinds and window treatments.Spacious Living Areas: The open-concept design seamlessly connects the living, dining, and kitchen areas, creating an inviting space for entertaining. Upstairs, a versatile loft offers additional living space, while the expansive owner's suite features a luxurious en-suite bathroom and a generous walk-in closet. Enhanced Landscaping: The property's curb appeal is elevated by meticulously designed landscaping, including majestic palm trees and outdoor lighting. Functional Upgrades: A comprehensive gutter system and drip line irrigation ensure efficient water management and lawn maintenance. Community Amenities: Residents of Lindera Preserve enjoy access to a resort-style amenity center, featuring a sparkling pool, dog park, playgrounds, and scenic walking trails. The community's vibrant atmosphere and convenient location make it a perfect place to call home. Experience the perfect blend of luxury and comfort at 205 Honey Horn Drive. This meticulously upgraded home offers an unparalleled living experience in one of Summerville's premier communities. This home is eligible for the 2025 Palmetto Heroes Program! Are you a teacher, medical professional, law enforcement or correctional office, veteran or active military personnel or firefighter? You are eligible for a reduced interest rate and $10,000 towards your down payment. Ask your agent for details.
Closed
$435,000
205 Honey Horn Dr, Summerville, SC 29486
4beds
2,616sqft
Single Family Residence
Built in 2021
7,840 Square Feet Lot
$437,500 Zestimate®
$166/sqft
$2,667 Estimated rent
Home value
$437,500
$407,000 - $468,000
$2,667/mo
Zestimate® history
Owner options
List your home for rent
$2,667/mo
Rent Zestimate®
Find your next renter with Zillow Rental Manager. Plus, with online applications, you can quickly screen prospective tenants – for free.
$2,667/mo
Rent Zestimate®
Refinance and save
$2,546/mo
Est. payment
Refinancing to a lower rate could help reduce your monthly payments and save thousands over the life of the loan.
$2,546/mo
Est. payment
Explore your selling options
Work with a Zillow partner agent
Leverage their expertise and Zillow's premium Showcase listings to get your home seen by more buyers.
Get startedList with your own agent
Get your home in front of millions of buyers by listing it on Zillow.
Learn how to do itSell it yourself
Take full control of how buyers see your home on Zillow by listing For Sale by Owner (FSBO).
List your homeWhat's special
Versatile loftSpacious islandWalk-in pantryLuxurious en-suite bathroomOpen-concept designDetailed trim workMajestic palm trees
Zillow last checked:
Listing updated:
Listed by:
Real Broker, LLC
Bought with:
Real Broker, LLC
Source: CTMLS,MLS#: 25011310
Facts & features
Interior
Bedrooms & bathrooms
- Bedrooms: 4
- Bathrooms: 3
- Full bathrooms: 2
- 1/2 bathrooms: 1
Rooms
- Room types: Family Room, Living/Dining Combo, Loft, Office, Breakfast Room, Eat-In-Kitchen, Family, Formal Living, Foyer, Laundry, Pantry, Study
Heating
- Central, Natural Gas
Cooling
- Central Air
Appliances
- Laundry: Laundry Room
Features
- Ceiling - Smooth, High Ceilings, Kitchen Island, Walk-In Closet(s), Ceiling Fan(s), Eat-in Kitchen, Formal Living, Entrance Foyer, Pantry
- Flooring: Carpet, Ceramic Tile, Luxury Vinyl
- Windows: Window Treatments, ENERGY STAR Qualified Windows
- Has fireplace: No
Interior area
- Total structure area: 2,616
- Total interior livable area: 2,616 sqft
Property
Parking
- Total spaces: 2
- Parking features: Garage, Attached, Garage Door Opener
- Attached garage spaces: 2
Features
- Levels: Two
- Stories: 2
- Entry location: Ground Level
- Patio & porch: Patio, Screened
- Exterior features: Rain Gutters, Lighting
- Fencing: Wood
- Waterfront features: Pond
Lot
- Size: 7,840 Square Feet
- Features: 0 - .5 Acre, Interior Lot, Level
Details
- Parcel number: 1791304045
- Special conditions: 10 Yr Warranty
Construction
Type & style
- Home type: SingleFamily
- Architectural style: Traditional
- Property subtype: Single Family Residence
Materials
- Brick Veneer, Vinyl Siding
- Foundation: Slab
- Roof: Architectural
Condition
- New construction: No
- Year built: 2021
Details
- Warranty included: Yes
Utilities & green energy
- Sewer: Public Sewer
- Water: Public
- Utilities for property: BCW & SA, Berkeley Elect Co-Op
Green energy
- Energy efficient items: HVAC
Community & HOA
Community
- Features: Dog Park, Park, Pool, Tennis Court(s), Trash, Walk/Jog Trails
- Subdivision: Cane Bay Plantation
Location
- Region: Summerville
Financial & listing details
- Price per square foot: $166/sqft
- Tax assessed value: $416,200
- Annual tax amount: $1,747
- Date on market: 4/24/2025
- Listing terms: Cash,Conventional,FHA,VA Loan
Price history
| Date | Event | Price |
|---|---|---|
| 6/25/2025 | Sold | $435,000$166/sqft |
Source:  CTMLS #25011310 Report a problem CTMLS #25011310 Report a problem | ||
| 4/24/2025 | Listed for sale | $435,000+12.4%$166/sqft |
Source: CTMLS #25011310 Report a problem | ||
| 6/28/2021 | Sold | $387,014$148/sqft |
Source: CTMLS #21011850 Report a problem | ||
| 5/16/2021 | Contingent | $387,014$148/sqft |
Source: CTMLS #21011850 Report a problem | ||
| 5/4/2021 | Listed for sale | $387,014$148/sqft |
Source: CTMLS #21011850 Report a problem | ||
Public tax history
| Year | Property taxes | Tax assessment |
|---|---|---|
| 2024 | $1,747 +8.9% | $16,650 +11.7% |
| 2023 | $1,604 -73.7% | $14,900 -33.3% |
| 2022 | $6,093 +1225.2% | $22,350 |
| 2021 | $460 | -- |
Find assessor info on the county website
Neighborhood: 29486
Nearby homes
- $410,0004 bd2 ba2.4k sqft203 Honey Horn Dr, Summerville, SC 29486Off Market
- $506,3004 bd3 ba3.5k sqft207 Honey Horn Dr, Summerville, SC 29486Off Market
- $522,2005 bd5 ba3.5k sqft209 Honey Horn Dr, Summerville, SC 29486Off Market
- $450,0004 bd3 ba2.4k sqft204 Honey Horn Dr, Summerville, SC 29486Sold
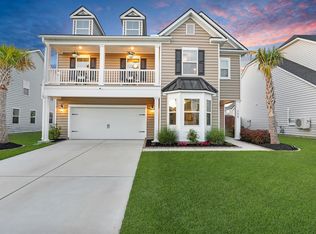
- $580,8004 bd3 ba3.5k sqft206 Honey Horn Dr, Summerville, SC 29486Off Market
- $482,5004 bd2 ba3.1k sqft211 Honey Horn Dr, Summerville, SC 29486Off Market
- $440,2004 bd2 ba2.5k sqft210 Honey Horn Dr, Summerville, SC 29486Off Market
- $486,8006 bd5 ba3.5k sqft200 Honey Horn Dr, Summerville, SC 29486Off Market
Nearby schools
GreatSchools rating
- 6/10Whitesville Elementary SchoolGrades: PK-5Distance: 4.2 mi
- 4/10Berkeley Middle SchoolGrades: 6-8Distance: 8.7 mi
- 5/10Berkeley High SchoolGrades: 9-12Distance: 7.4 mi
Schools provided by the listing agent
- Elementary: Whitesville
- Middle: Berkeley
- High: Berkeley
Source: CTMLS. This data may not be complete. We recommend contacting the local school district to confirm school assignments for this home.
Get a cash offer in 3 minutes
Find out how much your home could sell for in as little as 3 minutes with a no-obligation cash offer.
Estimated market value
$437,500
Get a cash offer in 3 minutes
Find out how much your home could sell for in as little as 3 minutes with a no-obligation cash offer.
Estimated market value
$437,500
- South Carolina
- Berkeley County
- Summerville
- 29486
- 205 Honey Horn Dr
Nearby cities
Nearby zip codes
Other Summerville Topics
