Skip main navigation
Under contract
  • $374,900

    205 Hope Drive, Comer, GA 30629

    4beds
    2,560sqft
    Manufactured Home
    Built in 2021
    8.54 Acres Lot
    $-- Zestimate®
    $146/sqft
    $-- HOA

    What's special

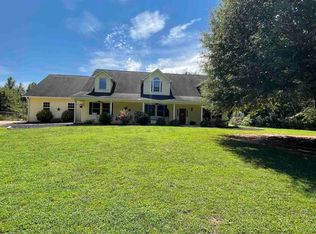
    Looking for room to roam, space to grow, and privacy to enjoy? Welcome to 205 Hope Drive, where peaceful mornings on the front porch and the sounds of nature are just part of everyday life. Nestled on 8.54 acres, this smart home offers the perfect blend of modern convenience and peaceful country living. Featuring 4 bedrooms and 2 bathrooms, this spacious home is designed with comfort and functionality in mind. The inviting front porch sets the tone for relaxed living, while inside you'll find two generous living areas, a cozy fireplace, and a large kitchen with plenty of room for gathering and entertaining. The primary suite serves as a private retreat with a spacious bathroom featuring double vanities, a soaking tub, and a massive walk-in closet. Three additional bedrooms share an updated guest bathroom, providing plenty of space for family and visitors. Outside, the property offers even more versatility with a storage container converted into a workshop, providing the perfect space for projects, hobbies, equipment storage, or extra workspace. Combined with 8.54 acres of land, this property offers the privacy, flexibility, and room to enjoy country living at its finest. Experience the space, comfort, and convenience of life at 205 Hope Drive.
    28 days
    |
    500
    |
    39
    |

    Zillow last checked:

    Listing updated:

    Listed by:

    Jason Bernstein 706-540-3283,

    EXP Realty LLC,

    Lisa Bernstein 706-765-7441,

    EXP Realty LLC

    Source: Hive MLS,MLS#: CL357564MLS LogoOriginating MLS: Athens Area Association of REALTORS

      Facts & features

      Interior

      Bedrooms & bathrooms
      • Bedrooms: 4
      • Bathrooms: 2
      • Full bathrooms: 2
      • Main level bathrooms: 2
      • Main level bedrooms: 4
      Heating
      • Central, Electric
      Cooling
      • Central Air, Electric
      Appliances
      • Included: Dishwasher, Electric Water Heater, Microwave, Oven, Range, Refrigerator
      • Laundry: Laundry Room
      Features
      • Breakfast Bar, Tray Ceiling(s), Ceiling Fan(s), Double Vanity, Garden Tub/Roman Tub, Kitchen Island, Pantry, Recessed Lighting, Separate Shower
      • Basement: None,Crawl Space
      • Attic: None
      • Number of fireplaces: 1
      • Fireplace features: Family Room, Wood Burning
      Interior area
      • Total interior livable area: 2,560 sqft
      • Finished area above ground: 2,560

      Property

      Parking
      • Parking features: Off Street
      Features
      • Stories: 1
      • Patio & porch: Deck
      • Exterior features: Deck
      • Has view: Yes
      • View description: Panoramic, Trees/Woods
      Lot
      • Size: 8.54 Acres
      • Features: Garden, Open Lot
      Details
      • Additional structures: Storage, Workshop
      • Parcel number: 0096047U
      • Zoning: A2
      • Zoning description: Agricutural
      • Special conditions: Standard

      Construction

      Type & style
      • Home type: MobileManufactured
      • Architectural style: Ranch
      • Property subtype: Manufactured Home
      Materials
      • Foundation: Concrete Perimeter, Crawlspace
      • Roof: Composition
      Condition
      • Year built: 2021

      Utilities & green energy

      • Sewer: Septic Tank
      • Water: Private, Well
      • Utilities for property: Underground Utilities

      Community & HOA

      Community
      • Subdivision: None
      HOA
      • Has HOA: No
      Location
      • Region: Comer

      Financial & listing details

      • Price per square foot: $146/sqft
      • Tax assessed value: $225,791
      • Annual tax amount: $2,041
      • Date on market: 6/10/2026
      • Cumulative days on market: 28 days
      • Listing agreement: Exclusive Right To Sell
      • Listing terms: Conventional
      • Inclusions: Alarm-Smoke/Fire, Ceiling Fans, Refrigerator
      • Ownership type: Homeowner/Owner
      • Road surface type: Unimproved

        Estimated market value

        Not available

        Estimated sales range

        Not available

        Not available

        Price history

        DateEventPrice
        6/16/2026Contingent$374,900$146/sqft
        Source: Hive MLS #CL357564 Report a problem
        6/10/2026Listed for sale$374,900+378.8%$146/sqft
        Source: Hive MLS #CL357564 Report a problem
        8/11/2021Sold$78,300+14.6%$31/sqft
        Source: Hive MLS #CM982663 Report a problem
        8/4/2021Contingent$68,300$27/sqft
        Source: Hive MLS #982663 Report a problem
        7/27/2021Pending sale$68,300$27/sqft
        Source: GAMLS #9014750 Report a problem
        7/18/2021Contingent$68,300$27/sqft
        Source: GAMLS #9014750 Report a problem
        7/18/2021Pending sale$68,300$27/sqft
        Source: Hive MLS #982663 Report a problem
        7/15/2021Listed for sale$68,300$27/sqft
        Source: Hive MLS #982663 Report a problem

        Public tax history

        YearProperty taxesTax assessment
        2025$2,041 $90,316
        2024$2,041 +13%$90,316 +13.8%
        2023$1,806 +236%$79,382 +307.4%
        2022$537 -9.6%$19,487
        2021$595 +14.9%$19,487 +17%
        2020$518 -0.3%$16,652
        2019$519 +9%$16,652 +9.3%
        2018$477 +0.3%$15,235 +4.3%
        2017$475 +13.3%$14,606
        2016$419 $14,606
        2015$419 0%$14,606 +20.4%
        2014$419 $12,132
        2013$419 $12,132

        Find assessor info on the county website

        Monthly payment

        Estimated monthly payment$1,822
        All calculations are estimates and provided by Zillow, Inc. for informational purposes only. Actual amounts may vary.
        HOA fees may include property taxes on listings classified as Co-Ops. Contact the listing agent and/or owner for fee details.
        Mortgage interest rates are dependent on a number of factors, including credit score, down payment, and repayment length. Interest rate data provided by Zillow Group Marketplace, Inc. as of 1/1/1970 from various mortgage lenders with which we have lead or other similar arrangements; the Estimated Payment is an average of those rates.
        See how much you could borrow to make a competitive offer.

        Climate risks

        Neighborhood: 30629

        Getting around

        0 / 100
        Car-Dependent
        11 / 100
        Somewhat Bikeable

        Nearby schools

        GreatSchools rating

        A local agent can set up tours, give advice and negotiate with sellers.

        Browse local experts

        Similar homes

        Skip to the end of the carouselSkip to the beginning of the carousel