Beautifully Renovated Ranch in Prime Holly Springs Location! Welcome to 205 Hornholly Way - a fully remodeled 3-bedroom, 2-bathroom ranch home offering 1,418 sq ft of stylish, move-in-ready living space. Step inside to discover laminate and LVP flooring throughout, fresh interior paint, and high-end finishes that bring a modern touch to every room. The updated kitchen features quartz countertops, stainless steel appliances, and new interior doors for a clean, contemporary look. Relax in the spacious living room with a cozy wood-burning fireplace, or retreat to the beautifully updated primary suite featuring cathedral ceilings, patio access, a tiled walk-in shower, double vanity, and two custom closets with hanging systems. Outside, enjoy a nicely landscaped private yard, patio, and a large backyard complete with a 12x16 shed with a storage loft—ideal for storage or use as a workshop. New water heater installed in May 2025. Located in a friendly neighborhood with access to a community pool and playground, this home blends style, functionality, and location perfectly. Don't miss your chance to own this gem in the heart of Holly Springs—schedule your showing today!
Sold for $405,000
$405,000
205 Hornholly Way, Holly Springs, NC 27540
3beds
1,418sqft
Single Family Residence, Residential
Built in 2000
0.27 Acres Lot
$398,800 Zestimate®
$286/sqft
$2,018 Estimated rent
Home value
$398,800
$379,000 - $423,000
$2,018/mo
Zestimate® history
Owner options
List your home for rent
$2,018/mo
Rent Zestimate®
Find your next renter with Zillow Rental Manager. Plus, with online applications, you can quickly screen prospective tenants – for free.
$2,018/mo
Rent Zestimate®
Refinance and save
$2,506/mo
Est. payment
Refinancing to a lower rate could help reduce your monthly payments and save thousands over the life of the loan.
$2,506/mo
Est. payment
Explore your selling options
Work with a Zillow partner agent
Leverage their expertise and Zillow's premium Showcase listings to get your home seen by more buyers.
Get startedList with your own agent
Get your home in front of millions of buyers by listing it on Zillow.
Learn how to do itSell it yourself
Take full control of how buyers see your home on Zillow by listing For Sale by Owner (FSBO).
List your homeWhat's special
Cozy wood-burning fireplaceHigh-end finishesCathedral ceilingsPatio accessTiled walk-in showerFresh interior paintNicely landscaped private yard
Zillow last checked:
Listing updated:
Listed by:
Heidi Harris 919-946-3292,
Real Broker, LLC,
Kelli Cox 828-712-6734,
Real Broker, LLC
Bought with:
Joan Teresa Simpson, 333490
Better Homes & Gardens Real Es
Source: Doorify MLS,MLS#: 10094386
Facts & features
Interior
Bedrooms & bathrooms
- Bedrooms: 3
- Bathrooms: 2
- Full bathrooms: 2
Heating
- Central, Electric, Heat Pump
Cooling
- Central Air
Appliances
- Included: Dishwasher, Disposal, Electric Range, Electric Water Heater, Microwave, Plumbed For Ice Maker, Self Cleaning Oven, Stainless Steel Appliance(s)
- Laundry: Laundry Room, Main Level
Features
- Bathtub/Shower Combination, Breakfast Bar, Cathedral Ceiling(s), Double Vanity, Dual Closets, Open Floorplan, Pantry, Master Downstairs, Quartz Counters, Shower Only, Smart Thermostat, Smooth Ceilings, Storage, Walk-In Closet(s), Water Closet
- Flooring: Laminate, Vinyl
- Windows: Blinds
- Number of fireplaces: 1
- Fireplace features: Living Room, Wood Burning
- Common walls with other units/homes: No Common Walls
Interior area
- Total structure area: 1,418
- Total interior livable area: 1,418 sqft
- Finished area above ground: 1,418
- Finished area below ground: 0
Property
Parking
- Total spaces: 2
- Parking features: Attached, Concrete, Driveway, Garage Door Opener, Garage Faces Front, Inside Entrance, Kitchen Level, Storage
- Attached garage spaces: 2
Features
- Levels: One
- Stories: 1
- Patio & porch: Front Porch, Patio
- Exterior features: Rain Gutters, Storage
- Pool features: Community
- Has view: Yes
Lot
- Size: 0.27 Acres
- Features: Back Yard, Front Yard, Hardwood Trees, Landscaped, Level, Many Trees, Private
Details
- Additional structures: Shed(s), Workshop
- Parcel number: 638943660
- Special conditions: Standard
Construction
Type & style
- Home type: SingleFamily
- Architectural style: Ranch
- Property subtype: Single Family Residence, Residential
Materials
- Vinyl Siding
- Foundation: Slab
- Roof: Shingle
Condition
- New construction: No
- Year built: 2000
Utilities & green energy
- Sewer: Public Sewer
- Water: Public
Community & HOA
Community
- Features: Curbs, Playground, Pool, Sidewalks, Street Lights
- Subdivision: Braxton Village
HOA
- Has HOA: Yes
- Amenities included: Management, Playground, Pool
- Services included: Unknown
- HOA fee: $80 quarterly
Location
- Region: Holly Springs
Financial & listing details
- Price per square foot: $286/sqft
- Tax assessed value: $333,875
- Annual tax amount: $2,874
- Date on market: 5/7/2025
Price history
| Date | Event | Price |
|---|---|---|
| 6/16/2025 | Sold | $405,000+1.3%$286/sqft |
Source:  Doorify MLS #10094386 Report a problem Doorify MLS #10094386 Report a problem | ||
| 5/17/2025 | Pending sale | $400,000$282/sqft |
Source: Doorify MLS #10094386 Report a problem | ||
| 5/7/2025 | Listed for sale | $400,000+73.9%$282/sqft |
Source: Doorify MLS #10094386 Report a problem | ||
| 2/6/2019 | Sold | $230,000+0%$162/sqft |
Source: Doorify MLS #2228859 Report a problem | ||
| 1/1/2019 | Pending sale | $229,900$162/sqft |
Source: KW Elite Realty #2228859 Report a problem | ||
| 12/30/2018 | Listed for sale | $229,900+79.6%$162/sqft |
Source: Keller Williams Elite Realty #2228859 Report a problem | ||
| 2/23/2001 | Sold | $128,000$90/sqft |
Source: Public Record Report a problem | ||
Public tax history
| Year | Property taxes | Tax assessment |
|---|---|---|
| 2025 | $2,886 +0.4% | $333,875 +0.2% |
| 2024 | $2,874 +17.3% | $333,054 +47.8% |
| 2023 | $2,451 +3.6% | $225,383 |
| 2022 | $2,366 +1.9% | $225,383 |
| 2021 | $2,323 | $225,383 |
| 2020 | $2,323 +113.4% | $225,383 +26.9% |
| 2019 | $1,089 +1.9% | $177,620 |
| 2018 | $1,069 | $177,620 |
| 2017 | -- | $177,620 |
| 2016 | -- | $177,620 +6.4% |
| 2015 | -- | $166,885 |
| 2014 | -- | $166,885 |
| 2013 | -- | $166,885 |
| 2012 | -- | $166,885 |
| 2011 | -- | $166,885 |
| 2010 | -- | $166,885 |
| 2009 | -- | $166,885 |
| 2008 | -- | -- |
| 2007 | -- | -- |
| 2006 | -- | -- |
| 2005 | -- | -- |
| 2004 | -- | -- |
| 2003 | -- | -- |
| 2002 | -- | -- |
Find assessor info on the county website
Neighborhood: Holly Glen
Nearby homes
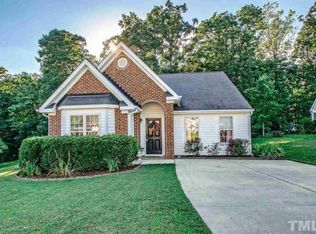
- $352,8003 bd2 ba1.2k sqft209 Hornholly Way, Holly Springs, NC 27540Off Market
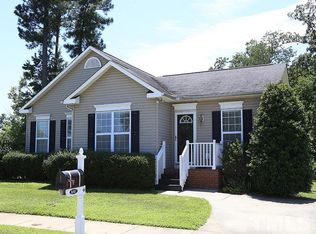
- $350,4003 bd2 ba1.3k sqft1017 Holly Meadow Dr, Holly Springs, NC 27540Off Market
- $497,800-- bd2 ba1.9k sqft1013 Holly Meadow Dr, Holly Springs, NC 27540Off Market
- $481,5004 bd3 ba2.3k sqft1009 Holly Meadow Dr, Holly Springs, NC 27540Off Market

- $373,0003 bd3 ba1.7k sqft213 Hornholly Way, Holly Springs, NC 27540Off Market
- $337,4003 bd2 ba1.1k sqft204 Hornholly Way, Holly Springs, NC 27540Off Market
- $321,200-- bd2 ba1.2k sqft1101 Holly Meadow Dr, Holly Springs, NC 27540Off Market
- $344,0003 bd2 ba1.2k sqft217 Hornholly Way, Holly Springs, NC 27540Off Market
Nearby schools
GreatSchools rating
- 8/10Holly Grove ElementaryGrades: PK-5Distance: 1 mi
- 10/10Holly Grove Middle SchoolGrades: 6-8Distance: 1.1 mi
- 9/10Holly Springs HighGrades: 9-12Distance: 1 mi
Schools provided by the listing agent
- Elementary: Wake - Holly Grove
- Middle: Wake - Holly Grove
- High: Wake - Holly Springs
Source: Doorify MLS. This data may not be complete. We recommend contacting the local school district to confirm school assignments for this home.
Get a cash offer in 3 minutes
Find out how much your home could sell for in as little as 3 minutes with a no-obligation cash offer.
Estimated market value
$398,800
Get a cash offer in 3 minutes
Find out how much your home could sell for in as little as 3 minutes with a no-obligation cash offer.
Estimated market value
$398,800
- North Carolina
- Wake County
- Holly Springs
- 27540
- Holly Glen
- 205 Hornholly Way
Nearby cities
Nearby neighborhoods
Nearby zip codes
Other Holly Springs Topics
