Skip main navigation
Sold for $688,000
  • $688,000

    205 Huntingdon Dr, Williamstown, NJ 08094

    4beds
    3,604sqft
    Single Family Residence
    Built in 2009
    0.46 Acres Lot
    $688,100 Zestimate®
    $191/sqft
    $4,085 Estimated rent

    Home value

    $688,100

    $640,000 - $743,000

    $4,085/mo

    Zestimate® history
    Loading
    Loading...

    Owner options

    List your home for rent

    $4,085/mo

    Rent Zestimate®

    Find your next renter with Zillow Rental Manager. Plus, with online applications, you can quickly screen prospective tenants – for free.

    Learn more

    $4,085/mo

    Rent Zestimate®

    Refinance and save

    $4,966/mo

    Est. payment

    Refinancing to a lower rate could help reduce your monthly payments and save thousands over the life of the loan.

    See today's rates

    $4,966/mo

    Est. payment

    Explore your selling options

    Work with a Zillow partner agent

    Leverage their expertise and Zillow's premium Showcase listings to get your home seen by more buyers.

    Get started

    List with your own agent

    Get your home in front of millions of buyers by listing it on Zillow.

    Learn how to do it

    Sell it yourself

    Take full control of how buyers see your home on Zillow by listing For Sale by Owner (FSBO).

    List your home

    What's special

    Private office or studyTwo walk-in closetsGourmet kitchenFour generously sized bedroomsConvenient first-floor laundry roomSpacious primary suiteStainless steel appliances
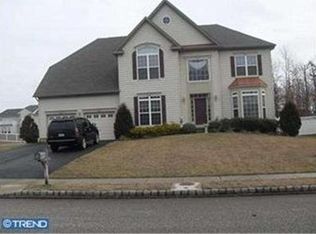
    Welcome to this stunning Estate home in the desirable Willow Woods community, offering timeless elegance and thoughtful upgrades throughout. From the moment you arrive, the beautiful stone façade and impressive curb appeal set the tone for what awaits inside. Step into a dramatic 2-story foyer with hardwood flooring that flows seamlessly into the formal living room, dining room, and kitchen. This well-maintained home features a newer roof (approximately 5 years old) and an irrigation well that services the sprinkler system, keeping the grounds lush and green. The inviting family room is highlighted by a gas fireplace with a striking limestone surround—perfect for cozy evenings. The first floor also offers a private office or study, a versatile bonus room ideal as a 5th bedroom, playroom, or additional living space, and a convenient first-floor laundry room. The gourmet kitchen is a true centerpiece, featuring granite countertops, stainless steel appliances, double ovens, and an extra-large island with additional storage—perfect for cooking and entertaining. Just off the kitchen is a butler’s pantry or coffee bar, adding both charm and functionality. The adjoining sunroom offers tile flooring and vaulted ceilings, creating a bright and airy space to relax or entertain. Upstairs, you’ll find four generously sized bedrooms, all with brand new carpeting. The spacious primary suite features a private sitting room, two walk-in closets, and an ensuite bath with dual vanities and a walk-in shower. Bedrooms two and three share a Jack and Jill bathroom, while bedroom four offers its own private full bath—ideal for guests or added privacy. Additional highlights include 32 newly installed windows, new carpeting in the family room, a full basement with plumbing rough-in for a future bathroom, and a 2-zone HVAC system, with the upper AC unit replaced approximately 5–6 years ago. A two-car garage with automatic door openers completes the home. Step outside to enjoy the fully fenced-in backyard, offering privacy and space for outdoor living. This exceptional property combines space, comfort, and flexibility—schedule your private showing today!

    Zillow last checked:

    Listing updated:

    Listed by:

    Frances Manzoni 609-221-5737,

    Century 21 Rauh & Johns

    Bought with:

    Kim Povernick, 0571746

    Real Broker, LLC

    Source: Bright MLS,MLS#: NJGL2072138MLS Logo

    Facts & features

    Interior

    Bedrooms & bathrooms
    • Bedrooms: 4
    • Bathrooms: 4
    • Full bathrooms: 3
    • 1/2 bathrooms: 1
    • Main level bathrooms: 1
    Basement
    • Area: 0
    Heating
    • Forced Air, Natural Gas
    Cooling
    • Central Air, Electric
    Appliances
    • Included: Gas Water Heater
    Features
    • Basement: Full
    • Has fireplace: No
    Interior area
    • Total structure area: 3,604
    • Total interior livable area: 3,604 sqft
    • Finished area above ground: 3,604
    • Finished area below ground: 0

    Property

    Parking
    • Total spaces: 2
    • Parking features: Garage Faces Front, Attached, Driveway
    • Attached garage spaces: 2
    • Has uncovered spaces: Yes
    Accessibility
    • Accessibility features: None
    Features
    • Levels: Two
    • Stories: 2
    • Pool features: None
    Lot
    • Size: 0.46 Acres
    • Dimensions: 100.00 x 200.00
    Details
    • Additional structures: Above Grade, Below Grade
    • Parcel number: 1100129040100014
    • Zoning: RES
    • Special conditions: Standard

    Construction

    Type & style
    • Home type: SingleFamily
    • Architectural style: Contemporary
    • Property subtype: Single Family Residence
    Materials
    • Frame
    • Foundation: Concrete Perimeter
    Condition
    • New construction: No
    • Year built: 2009

    Utilities & green energy

    • Sewer: Public Sewer
    • Water: Public

    Community & HOA

    Community
    • Subdivision: Willow Woods
    HOA
    • Has HOA: No
    Location
    • Region: Williamstown
    • Municipality: MONROE TWP

    Financial & listing details

    • Price per square foot: $191/sqft
    • Tax assessed value: $330,900
    • Annual tax amount: $12,471
    • Date on market: 4/23/2026
    • Listing agreement: Exclusive Right To Sell
    • Listing terms: Cash,Conventional,FHA,VA Loan
    • Inclusions: All Existing Appliances, Some Of The Mounted Televisions
    • Ownership: Fee Simple

    Price history

    DateEventPrice
    6/26/2026Sold$688,000+5.8%$191/sqft
    Source: Bright MLS #NJGL2072138 Report a problem
    5/8/2026Pending sale$650,000$180/sqft
    Source: Bright MLS #NJGL2072138 Report a problem
    4/28/2026Contingent$650,000$180/sqft
    Source: Bright MLS #NJGL2072138 Report a problem
    4/23/2026Listed for sale$650,000+69.4%$180/sqft
    Source: Bright MLS #NJGL2072138 Report a problem
    1/12/2010Sold$383,819$106/sqft
    Source: Public Record Report a problem

    Public tax history

    YearProperty taxesTax assessment
    2025$12,118 $330,900
    2024$12,118 +0.7%$330,900
    2023$12,028 +0.5%$330,900
    2022$11,972 +6.3%--
    2019$11,267 $330,900
    2018$11,267 -8.8%$330,900 -6.3%
    2017$12,355 +2.9%$353,300
    2016$12,002 +3%$353,300
    2015$11,652 +5.4%$353,300
    2014$11,055 +1.3%$353,300
    2013$10,915 +1.5%$353,300 -7%
    2012$10,751 +1.9%$379,900
    2011$10,554 $379,900
    Find assessor info on the county website

    Neighborhood: 08094

    Nearby schools

    GreatSchools rating
    Schools provided by the listing agent
    • District: Monroe Township Public Schools

    Source: Bright MLS. This data may not be complete. We recommend contacting the local school district to confirm school assignments for this home.

    Get a cash offer in 3 minutes
    Find out how much your home could sell for in as little as 3 minutes with a no-obligation cash offer.
    Estimated market value
    $688,100
    Get a cash offer in 3 minutes
    Find out how much your home could sell for in as little as 3 minutes with a no-obligation cash offer.
    Estimated market value
    $688,100