Skip main navigation
Closed
  • $429,900

    205 Huntington Shoals Dr, Athens, GA 30606

    3beds
    2,140sqft
    Single Family Residence
    Built in 2007
    0.33 Acres Lot
    $429,000 Zestimate®
    $201/sqft
    $2,408 Estimated rent

    Home value

    $429,000

    $369,000 - $502,000

    $2,408/mo

    Zestimate® history
    Loading
    Loading...

    Owner options

    List your home for rent

    $2,408/mo

    Rent Zestimate®

    Find your next renter with Zillow Rental Manager. Plus, with online applications, you can quickly screen prospective tenants – for free.

    Learn more

    $2,408/mo

    Rent Zestimate®

    Refinance and save

    $2,703/mo

    Est. payment

    Refinancing to a lower rate could help reduce your monthly payments and save thousands over the life of the loan.

    See today's rates

    $2,703/mo

    Est. payment

    Explore your selling options

    Work with a Zillow partner agent

    Leverage their expertise and Zillow's premium Showcase listings to get your home seen by more buyers.

    Get started

    List with your own agent

    Get your home in front of millions of buyers by listing it on Zillow.

    Learn how to do it

    Sell it yourself

    Take full control of how buyers see your home on Zillow by listing For Sale by Owner (FSBO).

    List your home

    What's special

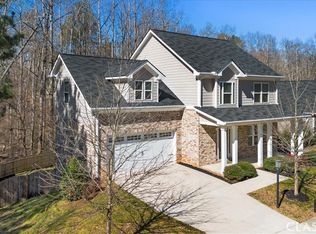
    Updated/Remodeled 2025. Two story brick Cape Cod with full unfinished basement stubbed for additional bath. Master on Main. 2BR 1BA and HUGE finished bonus room second level. Main level real hardwood floors throughout just refinished. Kitchen with new granite counter tops, tiled backsplash and new appliances (smooth top range (gas available) dishwasher and microwave. Second level has all new LVP flooring throughout. Fresh exterior paint including deck and railings. Interior painted completely. All new smoke detectors and recessed lighting. Kitchen has breakfast room and French door to wrap around porch. Formal dining room bright and open to great room. Great room with high ceilings, gas log fireplace and French door to back deck. Second floor open to great room. Master bedroom has deep double trey ceiling and 2 closets. Master bath has dual vanity, garden tub and separate shower. Laundry room and baths have tiled floor. Powder room on mail level. Two car garage. Wrap around porch. Plenty of room to expand with full basement ready to be finished. Access to rear yard and creek borders side yard. Firepit area to enjoy evenings by the creek. Landscaping freshened up. Location is easy access to Loop 10 and Hwy 316. Shopping and dining at your fingertips.

    Zillow last checked:

    Listing updated:

    Listed by:

    Kim Chandler 706-296-1737,

    Coldwell Banker Upchurch Realty

    Bought with:

    Bonnie Dunn, 282729

    Coldwell Banker Upchurch Realty

    Source: GAMLS,MLS#: 10555005MLS Logo

    Facts & features

    Interior

    Bedrooms & bathrooms
    • Bedrooms: 3
    • Bathrooms: 3
    • Full bathrooms: 2
    • 1/2 bathrooms: 1
    • Main level bathrooms: 1
    • Main level bedrooms: 1
    Heating
    • Electric
    Cooling
    • Electric
    Appliances
    • Included: Dishwasher, Microwave, Other, Oven/Range (Combo)
    • Laundry: Other
    Features
    • High Ceilings, Master On Main Level, Other, Tray Ceiling(s), Vaulted Ceiling(s)
    • Flooring: Other, Tile, Vinyl
    • Basement: Bath/Stubbed,Unfinished
    • Number of fireplaces: 1
    • Fireplace features: Gas Log, Other
    Interior area
    • Total structure area: 2,140
    • Total interior livable area: 2,140 sqft
    • Finished area above ground: 2,140
    • Finished area below ground: 0

    Property

    Parking
    • Total spaces: 2
    • Parking features: Attached, Garage, Garage Door Opener
    • Has attached garage: Yes
    Features
    • Levels: Two
    • Stories: 2
    • Patio & porch: Deck, Porch
    • Waterfront features: Creek
    Lot
    • Size: 0.33 Acres
    • Features: Sloped
    Details
    • Additional structures: Other
    • Parcel number: 071C2 B024

    Construction

    Type & style
    • Home type: SingleFamily
    • Architectural style: Cape Cod
    • Property subtype: Single Family Residence
    Materials
    • Brick, Other
    • Roof: Composition
    Condition
    • Resale
    • New construction: No
    • Year built: 2007

    Utilities & green energy

    • Sewer: Public Sewer
    • Water: Public
    • Utilities for property: Underground Utilities

    Community & neighborhood

    Community
    • Community features: Sidewalks
    Location
    • Region: Athens
    • Subdivision: Huntington Shoals

    HOA & financial

    HOA
    • Has HOA: Yes
    • HOA fee: $100 annually
    • Services included: Other

    Other

    Other facts
    • Listing agreement: Exclusive Right To Sell

    Price history

    DateEventPrice
    9/8/2025Sold$429,900$201/sqft
    Source: GAMLS #10555005 Report a problem
    8/25/2025Pending sale$429,900$201/sqft
    Source: Hive MLS #CM1027664 Report a problem
    7/1/2025Price change$429,900+1.2%$201/sqft
    Source: Hive MLS #1027664 Report a problem
    1/17/2025Listed for sale$424,900+64.4%$199/sqft
    Source: Hive MLS #1023011 Report a problem
    4/2/2009Listing removed$258,500$121/sqft
    Source: Systems Engineering, Inc. #774040 Report a problem
    2/22/2009Listed for sale$258,500$121/sqft
    Source: Systems Engineering, Inc. #774040 Report a problem

    Public tax history

    YearProperty taxesTax assessment
    2025$5,129 +0.2%$165,176 +0.8%
    2024$5,120 +13.7%$163,853 +13.7%
    2023$4,503 +19.3%$144,094 +21.8%
    2022$3,773 +9.5%$118,289 +15.6%
    2021$3,447 +6.2%$102,291 +6.9%
    2020$3,247 -5%$95,646 -5%
    2019$3,417 +12.3%$100,650 +12.3%
    2018$3,042 $89,600 +6.5%
    2017$3,042 +6.5%$84,160 +6.5%
    2016$2,857 +6.5%$79,006 +2.4%
    2015$2,682 +2.2%$77,155 -0.9%
    2014$2,623 $77,849
    2013-- --
    2012-- --
    2011-- --
    2010-- --
    2009-- --
    2008-- --
    2007-- --
    2006-- --
    2005-- --
    2004-- --

    Find assessor info on the county website

    Neighborhood: 30606

    Nearby schools

    GreatSchools rating
    Schools provided by the listing agent
    • Elementary: Cleveland Road
    • Middle: Burney Harris Lyons
    • High: Clarke Central

    Source: GAMLS. This data may not be complete. We recommend contacting the local school district to confirm school assignments for this home.

    Get pre-qualified for a loan
    At Zillow Home Loans, we can pre-qualify you in as little as 5 minutes with no impact to your credit score.

    An equal housing lender. NMLS #10287.

    Sell for more on Zillow
    Get a Zillow Showcase℠ listing at no additional cost and you could sell for .
    $429,000
    2% more
    +$8,580
    With Zillow Showcase(estimated)
    $437,580