Skip main navigation
Sold for $585,000
  • $585,000

    205 Ians Way, Chesapeake, VA 23320

    4beds
    2,446sqft
    SingleFamily
    Built in 2020
    7,000 Square Feet Lot
    $640,100 Zestimate®
    $239/sqft
    $3,024 Estimated rent

    Home value

    $640,100

    $608,000 - $672,000

    $3,024/mo

    Zestimate® history
    Loading
    Loading...

    Owner options

    List your home for rent

    $3,024/mo

    Rent Zestimate®

    Find your next renter with Zillow Rental Manager. Plus, with online applications, you can quickly screen prospective tenants – for free.

    Learn more

    $3,024/mo

    Rent Zestimate®

    Refinance and save

    $3,549/mo

    Est. payment

    Refinancing to a lower rate could help reduce your monthly payments and save thousands over the life of the loan.

    See today's rates

    $3,549/mo

    Est. payment

    Explore your selling options

    Work with a Zillow partner agent

    Leverage their expertise and Zillow's premium Showcase listings to get your home seen by more buyers.

    Get started

    List with your own agent

    Get your home in front of millions of buyers by listing it on Zillow.

    Learn how to do it

    Sell it yourself

    Take full control of how buyers see your home on Zillow by listing For Sale by Owner (FSBO).

    List your home

    What's special

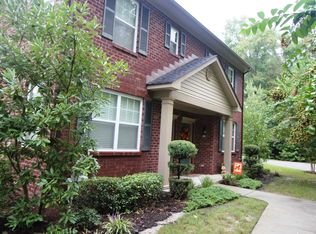
    Contact seller at 754-235-9408 *Due to covid crisis, potential buyers must provide pre-approval letter and wear a mask over their mouth & nose during walkthrough* ? 4 bedrooms, 2.5 bathrooms with study ? Located in cul-de-sac ? What makes our home unique: we selected every builder upgrade possible. From the dove tail, soft close drawers in the kitchen to the tray ceilings and shiplap in the dining room, this home is filled with custom features. ? Kitchen: Gourmet kitchen with built in, stainless steel oven & microwave Stain resistant, white Quartz countertops Dovetail, soft close drawers and cabinets, Breakfast Bar in kitchen, Breakfast Nook on side of kitchen, Under cabinet lighting, Electrical outlets on top of cabinets (for Christmas garland!), Walk-in pantry, Flush mount garbage disposal switch, French door stainless steel refrigerator ? Master bath: Soaker tub with large frosted window, Stand alone shower with floor to ceiling tile & built-in bench, Tiled shower floor, Double vanity with granite countertop, Soft close drawers and cabinet doors in vanity, Luxury vinyl plank in bathroom ? Tech: Ring doorbell, 3 external Ring cameras covering all points of entry on first floor, Ring alarm system with censor on every window and door, Nest Learning Thermostat with Wi-Fi, Wi-fi enabled outside programmable lights, Sealed with spray foam insulation ? Flooring: First floor features dark, seamless, luxury vinyl plank throughout Second floor bedrooms & hall features cut pile, nylon carpet Second floor bathrooms & laundry room feature luxury vinyl plank ? Exterior: Stone columns around front porch Backyard spans 25' x 102', 6' white vinyl privacy fence, 20'x10' backyard patio, 3 Southern Oak trees in backyard ? Ceiling Features: Crown molding throughout first floor , Tray ceilings in dining room & master bedroom, Ceiling fans with light in bedrooms & living room, Recessed lighting in kitchen, living room & master bedroom

    Facts & features

    Interior

    Bedrooms & bathrooms
    • Bedrooms: 4
    • Bathrooms: 3
    • Full bathrooms: 2
    • 1/2 bathrooms: 1
    Heating
    • Forced air
    Appliances
    • Included: Dishwasher, Dryer, Freezer, Garbage disposal, Microwave, Range / Oven, Refrigerator, Washer
    Features
    • Flooring: Carpet, Linoleum / Vinyl
    • Basement: None
    • Has fireplace: Yes
    Interior area
    • Total interior livable area: 2,446 sqft

    Property

    Parking
    • Total spaces: 4
    • Parking features: Garage - Attached
    Features
    • Exterior features: Stone, Vinyl
    Lot
    • Size: 7,000 sqft
    Details
    • Parcel number: 0373022000150

    Construction

    Type & style
    • Home type: SingleFamily
    Materials
    • Foundation: Slab
    • Roof: Shake / Shingle
    Condition
    • Year built: 2020

    Community & neighborhood

    Location
    • Region: Chesapeake

    HOA & financial

    HOA
    • Has HOA: Yes
    • HOA fee: $40 monthly

    Price history

    DateEventPrice
    9/15/2023Sold$585,000+1%$239/sqft
    Source: Public Record Report a problem
    9/5/2023Contingent$579,000$237/sqft
    Source: REIN Inc. #10499490 Report a problem
    8/17/2023Listed for sale$579,000$237/sqft
    Source: REIN Inc. #10499490 Report a problem
    8/17/2023Listing removed$579,000$237/sqft
    Source: REIN Inc. #10490345 Report a problem
    8/16/2023Price change$579,000-1.7%$237/sqft
    Source: REIN Inc. #10490345 Report a problem
    8/9/2023Price change$589,000-0.2%$241/sqft
    Source: REIN Inc. #10490345 Report a problem
    7/15/2023Price change$589,900-1.7%$241/sqft
    Source: REIN Inc. #10490345 Report a problem
    6/27/2023Price change$599,8000%$245/sqft
    Source: REIN Inc. #10490345 Report a problem
    6/9/2023Listed for sale$599,900+26%$245/sqft
    Source: REIN Inc. #10490345 Report a problem
    3/12/2021Sold$476,000+9.3%$195/sqft
    Source: Public Record Report a problem
    3/17/2020Sold$435,589$178/sqft
    Source: Public Record Report a problem

    Public tax history

    YearProperty taxesTax assessment
    2025$6,124 +6.1%$606,300 +6.1%
    2024$5,771 +4.3%$571,400 +4.3%
    2023$5,536 +15.6%$548,100 +20.2%
    2022$4,789 +11.2%$456,100 +11.2%
    2021$4,306 $410,100 +15.2%
    2020-- $356,000

    Find assessor info on the county website

    Neighborhood: Greenbrier West

    Nearby schools

    GreatSchools rating
    Get pre-qualified for a loan
    At Zillow Home Loans, we can pre-qualify you in as little as 5 minutes with no impact to your credit score.

    An equal housing lender. NMLS #10287.

    Sell for more on Zillow
    Get a Zillow Showcase℠ listing at no additional cost and you could sell for .
    $640,100
    2% more
    +$12,802
    With Zillow Showcase(estimated)
    $652,902