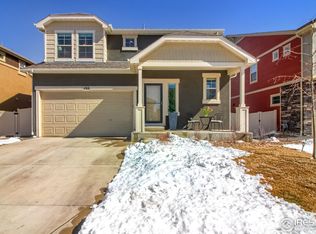
Welcome home to this beautifully updated and move-in ready 3-bedroom, 4-bathroom home in one of Erie's most desirable communities. Thoughtfully designed for today's lifestyle, the home features a versatile bonus room that can serve as a second living area, home office, playroom, or even a potential 4th bedroom.
Inside, you'll find stylish updates throughout, allowing you to move right in and start enjoying everything Colorado has to offer. The backyard comes complete with a stamped concrete patio and plenty of room for grilling, outdoor games, and gathering with family and friends.
Ideally located close to shopping, dining, schools, parks, and everyday conveniences, this home also offers access to exceptional neighborhood amenities including a community pool, walking trails, open space, and stunning mountain views. Whether you're looking for a place to grow, entertain, or simply enjoy a close-knit community, this home delivers the perfect combination of comfort, convenience, and lifestyle. Come lay down roots and make this Colorado home your own!
Sold for $695,000
Zestimate®
$695,000
205 Indian Peaks Drive, Erie, CO 80516
3beds
3,650sqft
Single Family Residence
Built in 2016
4,822 Square Feet Lot
$695,000 Zestimate®
$190/sqft
$3,506 Estimated rent
Home value
$695,000
$660,000 - $730,000
$3,506/mo
Zestimate® history
Owner options
List your home for rent
$3,506/mo
Rent Zestimate®
Find your next renter with Zillow Rental Manager. Plus, with online applications, you can quickly screen prospective tenants – for free.
$3,506/mo
Rent Zestimate®
Refinance and save
$4,160/mo
Est. payment
Refinancing to a lower rate could help reduce your monthly payments and save thousands over the life of the loan.
$4,160/mo
Est. payment
Explore your selling options
Work with a Zillow partner agent
Leverage their expertise and Zillow's premium Showcase listings to get your home seen by more buyers.
Get startedList with your own agent
Get your home in front of millions of buyers by listing it on Zillow.
Learn how to do itSell it yourself
Take full control of how buyers see your home on Zillow by listing For Sale by Owner (FSBO).
List your homeWhat's special
Zillow last checked:
Listing updated:
Listed by:
Tyler Bennett 303-859-3419 hometowncolorado@gmail.com,
HomeSmart
Bought with:
Jerry Graham, 100072372
The Station Real Estate
Source: REcolorado as distributed by MLS GRID,MLS#: 8189016
Facts & features
Interior
Bedrooms & bathrooms
- Bedrooms: 3
- Bathrooms: 4
- Full bathrooms: 3
- 1/2 bathrooms: 1
- Main level bathrooms: 1
Bedroom
- Features: Primary Suite
- Level: Upper
Bedroom
- Level: Upper
Bedroom
- Level: Upper
Bathroom
- Level: Main
Bathroom
- Features: Primary Suite
- Level: Upper
Bathroom
- Level: Upper
Bathroom
- Level: Upper
Bonus room
- Description: Awesome Space That Can Be Used As Extra Living Room, Office, Play Room, Or A 4th Bedroom
- Level: Upper
Dining room
- Level: Main
Kitchen
- Level: Main
Living room
- Level: Main
Heating
- Forced Air
Cooling
- Air Conditioning-Room, Central Air
Appliances
- Included: Dishwasher, Disposal, Dryer, Microwave, Oven, Refrigerator, Washer
Features
- Ceiling Fan(s), Eat-in Kitchen, Granite Counters, High Ceilings, Kitchen Island, Open Floorplan, Pantry, Primary Suite, Radon Mitigation System, Smoke Free, Walk-In Closet(s)
- Flooring: Carpet, Wood
- Windows: Window Coverings
- Basement: Bath/Stubbed,Sump Pump,Unfinished
- Number of fireplaces: 1
- Fireplace features: Living Room
Interior area
- Total structure area: 3,650
- Total interior livable area: 3,650 sqft
- Finished area above ground: 2,775
- Finished area below ground: 0
Property
Parking
- Total spaces: 2
- Parking features: Garage - Attached
- Attached garage spaces: 2
Features
- Levels: Three Or More
- Patio & porch: Patio
- Exterior features: Lighting, Private Yard
Lot
- Size: 4,822 Square Feet
- Features: Landscaped
Details
- Parcel number: R8942686
- Special conditions: Standard
Construction
Type & style
- Home type: SingleFamily
- Property subtype: Single Family Residence
Materials
- Frame, Stone
Condition
- Updated/Remodeled
- Year built: 2016
Details
- Builder name: Oakwood Homes, LLC
Utilities & green energy
- Sewer: Public Sewer
- Utilities for property: Cable Available, Natural Gas Available
Community & HOA
Community
- Security: Carbon Monoxide Detector(s), Smoke Detector(s), Video Doorbell
- Subdivision: Erie Highlands Fg #4
HOA
- Has HOA: Yes
- Amenities included: Clubhouse, Fitness Center, Park, Playground, Trail(s)
- Services included: Reserve Fund
- HOA fee: $105 quarterly
- HOA name: Erie Highlands
- HOA phone: 303-987-0835
Location
- Region: Erie
Financial & listing details
- Price per square foot: $190/sqft
- Tax assessed value: $744,937
- Annual tax amount: $7,634
- Date on market: 6/5/2026
- Listing terms: Cash,Conventional,FHA,VA Loan
- Exclusions: Seller's Personal Property, Hooks In 2nd And 3rd Bedrooms, Mirrors In 2nd And 3rd Bedrooms, Floating Shelves In 3rd Bedroom.
- Ownership: Individual
- Electric utility on property: Yes
Price history
| Date | Event | Price |
|---|---|---|
| 7/16/2026 | Sold | $695,000-0.7%$190/sqft |
Source:  REcolorado as distributed by MLS GRID #8189016 Report a problem REcolorado as distributed by MLS GRID #8189016 Report a problem | ||
| 6/16/2026 | Pending sale | $700,000$192/sqft |
Source: REcolorado as distributed by MLS GRID #8189016 Report a problem | ||
| 6/5/2026 | Listed for sale | $700,000+60.5%$192/sqft |
Source: REcolorado as distributed by MLS GRID #8189016 Report a problem | ||
| 9/23/2016 | Sold | $436,238$120/sqft |
Source: Public Record Report a problem | ||
Public tax history
| Year | Property taxes | Tax assessment |
|---|---|---|
| 2026 | $7,634 +16.8% | $45,890 -1.4% |
| 2025 | $6,538 +2.5% | $46,560 +3% |
| 2024 | $6,378 +6.6% | $45,220 -1% |
| 2023 | $5,982 -4.3% | $45,660 +22.6% |
| 2022 | $6,249 +7.7% | $37,250 -9.2% |
| 2021 | $5,802 | $41,020 +14.7% |
| 2020 | $5,802 +1.6% | $35,750 |
| 2019 | $5,709 -13.7% | $35,750 +15.5% |
| 2018 | $6,618 +15.9% | $30,960 |
| 2017 | $5,709 +1.7% | $30,960 +309500% |
| 2016 | $5,616 | $10 |
Find assessor info on the county website
Neighborhood: 80516
Nearby homes
- $702,2003 bd4 ba3.5k sqft205 Indian Peaks, Erie, CO 80516Off Market
- $714,6005 bd4 ba3.3k sqft195 Indian Peaks Dr, Erie, CO 80516Off Market
- $679,0005 bd4 ba3.3k sqft195 Indian Peaks, Erie, CO 80516Off Market
- $682,8005 bd4 ba1.9k sqft215 Indian Peaks Dr, Erie, CO 80516Off Market

- $605,9003 bd2 ba2.3k sqft185 Indian Peaks Dr, Erie, CO 80516Off Market
- $590,7003 bd3 ba1.9k sqft200 Pear Lake Way, Erie, CO 80516Off Market
- $583,8003 bd3 ba1.7k sqft210 Pear Lake Way, Erie, CO 80516Off Market
- $655,0003 bd3 ba2.8k sqft225 Indian Peaks Dr, Erie, CO 80516Sold
Nearby schools
GreatSchools rating
- 8/10Soaring Heights PK-8Grades: PK-8Distance: 1.2 mi
- 8/10Erie High SchoolGrades: 9-12Distance: 1.1 mi
Schools provided by the listing agent
- Elementary: Black Rock
- Middle: Erie
- High: Erie
- District: St. Vrain Valley RE-1J
Source: REcolorado as distributed by MLS GRID. This data may not be complete. We recommend contacting the local school district to confirm school assignments for this home.
Get a cash offer in 3 minutes
Find out how much your home could sell for in as little as 3 minutes with a no-obligation cash offer.
Estimated market value
$695,000
Get a cash offer in 3 minutes
Find out how much your home could sell for in as little as 3 minutes with a no-obligation cash offer.
Estimated market value
$695,000
- Colorado
- Weld County
- Erie
- 80516
- 205 Indian Peaks Drive
Nearby cities
Nearby zip codes
Other Erie Topics
