Skip main navigation
Sold for $225,000
  • $225,000

    205 Ingersoll Blvd, Canton, IL 61520

    4beds
    3,130sqft
    Single Family Residence, Residential
    Built in 1971
    2.04 Acres Lot
    $230,400 Zestimate®
    $72/sqft
    $2,371 Estimated rent

    Home value

    $230,400

    Estimated sales range

    Not available

    $2,371/mo

    Zestimate® history
    Loading
    Loading...

    Owner options

    List your home for rent

    $2,371/mo

    Rent Zestimate®

    Find your next renter with Zillow Rental Manager. Plus, with online applications, you can quickly screen prospective tenants – for free.

    Learn more

    $2,371/mo

    Rent Zestimate®

    Refinance and save

    $1,698/mo

    Est. payment

    Refinancing to a lower rate could help reduce your monthly payments and save thousands over the life of the loan.

    See today's rates

    $1,698/mo

    Est. payment

    Explore your selling options

    Work with a Zillow partner agent

    Leverage their expertise and Zillow's premium Showcase listings to get your home seen by more buyers.

    Get started

    List with your own agent

    Get your home in front of millions of buyers by listing it on Zillow.

    Learn how to do it

    Sell it yourself

    Take full control of how buyers see your home on Zillow by listing For Sale by Owner (FSBO).

    List your home

    What's special

    Attached two-car garageMain-floor laundryAdjacent formal dining roomRecently renovated kitchenEat-in dining areaSolid-surface countertopsFour bedrooms
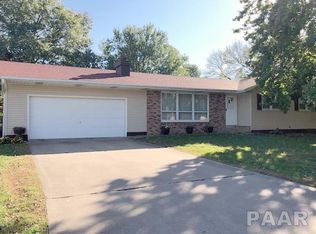
    Situated in one of Canton’s most desirable north-end neighborhoods, this expansive 4 bed/3 bath ranch offers over 2,000 square feet of finished main-floor living space — all on a rare 2-acre lot inside city limits. The main floor features four bedrooms, including a smaller bedroom that would make an ideal home office. Two full bathrooms serve the main level, and a convenient main-floor laundry adds everyday ease. The recently renovated kitchen is a standout with solid-surface countertops, tile backsplash, and an eat-in dining area, plus an adjacent formal dining room for gatherings. You’ll also enjoy both a formal living room and a separate family room with a fireplace — offering plenty of room to spread out and relax. The partially finished basement adds even more usable space, with finished walls and ceilings, concrete floors, and an additional bathroom — perfect for recreation, hobbies, or extra storage. Outside, the property includes an attached two-car garage, plus a detached single-stall garage with an attached workshop — ideal for projects, tools, or extra toys. Large ranch homes on acreage in this location are extremely hard to find. If you’ve been waiting for space, location, and functionality all in one package — this is it!

    Zillow last checked:

    Listing updated:

    Listed by:

    Jed Rhoades Office:309-647-8811,

    Rhoades Real Estate & Land Auc

    Bought with:

    Lisa M Gardner, 475.125159

    Jim Maloof Realty, Inc.

    Source: RMLS Alliance as distributed by MLS GRID,MLS#: PA1263316MLS LogoOriginating MLS: Peoria Area Association of Realtors

    Facts & features

    Interior

    Bedrooms & bathrooms
    • Bedrooms: 4
    • Bathrooms: 3
    • Full bathrooms: 3
    Bedroom 1
    • Level: Main
    • Dimensions: 15ft 0in x 14ft 0in
    Bedroom 2
    • Level: Main
    • Dimensions: 13ft 6in x 12ft 0in
    Bedroom 3
    • Level: Main
    • Dimensions: 11ft 4in x 10ft 9in
    Bedroom 4
    • Level: Main
    • Dimensions: 10ft 0in x 9ft 0in
    Other
    • Level: Main
    • Dimensions: 13ft 3in x 10ft 1in
    Other
    • Level: Main
    • Dimensions: 13ft 2in x 9ft 6in
    Other
    • Area: 1088
    Family room
    • Level: Main
    • Dimensions: 19ft 8in x 13ft 8in
    Kitchen
    • Level: Main
    • Dimensions: 11ft 3in x 9ft 5in
    Laundry
    • Level: Main
    • Dimensions: 5ft 0in x 5ft 0in
    Living room
    • Level: Main
    • Dimensions: 19ft 8in x 13ft 0in
    Main level
    • Area: 2042
    Heating
    • Forced Air
    Cooling
    • Central Air
    Appliances
    • Included: Dishwasher, Dryer, Microwave, Range, Refrigerator, Washer, Gas Water Heater
    Features
    • Basement: Partial,Partially Finished
    • Number of fireplaces: 1
    • Fireplace features: Gas Log, Family Room
    Interior area
    • Total structure area: 2,042
    • Total interior livable area: 3,130 sqft

    Property

    Parking
    • Total spaces: 2
    • Parking features: Attached, Detached
    • Attached garage spaces: 2
    • Details: Number Of Garage Remotes: 1
    Lot
    • Size: 2.04 Acres
    • Dimensions: 100' x 215' & 270' x 250'
    • Features: Level, Extra Lot
    Details
    • Additional structures: Outbuilding
    • Additional parcels included: 090815400015
    • Parcel number: 090822211003
    • Zoning description: Residential

    Construction

    Type & style
    • Home type: SingleFamily
    • Architectural style: Ranch
    • Property subtype: Single Family Residence, Residential
    Materials
    • Frame, Wood Siding
    • Foundation: Block
    • Roof: Shingle
    Condition
    • New construction: No
    • Year built: 1971

    Utilities & green energy

    • Sewer: Public Sewer
    • Water: Public
    Green energy
    • Energy efficient items: High Efficiency Heating, High Efficiency Air Cond, Water Heater

    Community & HOA

    Community
    • Subdivision: North View Manor
    Location
    • Region: Canton

    Financial & listing details

    • Price per square foot: $72/sqft
    • Tax assessed value: $181,261
    • Annual tax amount: $4,561
    • Date on market: 1/19/2026
    • Cumulative days on market: 8 days
    • Road surface type: Paved

    Price history

    DateEventPrice
    3/2/2026Sold$225,000$72/sqft
    Source: RMLS Alliance as distributed by MLS GRID #PA1263316 Report a problem
    1/26/2026Pending sale$225,000$72/sqft
    Source: RMLS Alliance as distributed by MLS GRID #PA1263316 Report a problem
    1/19/2026Listed for sale$225,000$72/sqft
    Source: RMLS Alliance as distributed by MLS GRID #PA1263316 Report a problem

    Public tax history

    YearProperty taxesTax assessment
    2024$4,104 +3.8%$60,360 +13.6%
    2023$3,954 +5.1%$53,150 +4.5%
    2022$3,762 $50,860 +4%
    2021-- $48,890 +4.4%
    2020$3,519 $46,810 -10%
    2019-- $52,030 +2%
    2018$1,894 $51,030
    2017$1,894 -0.5%$51,030 +1.5%
    2016$1,904 -49.5%$50,270 +3.8%
    2015$3,773 $48,440 +2.6%
    2013$3,773 $47,200 +3.5%
    2012-- $45,600
    2011-- $45,600 -5.9%
    2008-- $48,460
    Find assessor info on the county website

    Neighborhood: 61520

    Nearby schools

    GreatSchools rating
    Schools provided by the listing agent
    • High: Canton

    Source: RMLS Alliance as distributed by MLS GRID. This data may not be complete. We recommend contacting the local school district to confirm school assignments for this home.

    Get pre-qualified for a loan
    At Zillow Home Loans, we can pre-qualify you in as little as 5 minutes with no impact to your credit score.

    An equal housing lender. NMLS #10287.

    Sell for more on Zillow
    Get a Zillow Showcase℠ listing at no additional cost and you could sell for .
    $230,400
    2% more
    +$4,608
    With Zillow Showcase(estimated)
    $235,008