Skip main navigation
Off market
  • $260,700

    205 Interurban St, Osceola, IN 46561

    5beds
    2,314sqft
    SingleFamily
    Built in 1974
    0.26 Acres Lot
    $260,700 Zestimate®
    $113/sqft
    $2,327 Estimated rent

    Home value

    $260,700

    $240,000 - $282,000

    $2,327/mo

    Zestimate® history
    Loading
    Loading...

    Owner options

    List your home for rent

    $2,327/mo

    Rent Zestimate®

    Find your next renter with Zillow Rental Manager. Plus, with online applications, you can quickly screen prospective tenants – for free.

    Learn more

    $2,327/mo

    Rent Zestimate®

    Refinance and save

    $1,618/mo

    Est. payment

    Refinancing to a lower rate could help reduce your monthly payments and save thousands over the life of the loan.

    See today's rates

    $1,618/mo

    Est. payment

    Explore your selling options

    Work with a Zillow partner agent

    Leverage their expertise and Zillow's premium Showcase listings to get your home seen by more buyers.

    Get started

    List with your own agent

    Get your home in front of millions of buyers by listing it on Zillow.

    Learn how to do it

    Sell it yourself

    Take full control of how buyers see your home on Zillow by listing For Sale by Owner (FSBO).

    List your home

    What's special

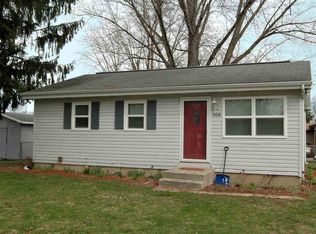
    Winter Special!! 10k reduction and $2500 towards closing cost or improvements with a Solid offer!!!This home has something for everyone! Home located in PHM schools and in Osceola. Your not going to find a nicer home at this price with all the amenities! Lets start with the large open front porch that has great views, that will lead you into nice sized living room with split bedroom floor plan, large closet in master bedroom, adjoining bedrooms have jack and Jill closet, main bathroom and one of the largest Eat in kitchens in the area. Lets not forget this home has Rear mud room/main laundry and also features a oversized 4 car detached garage/Pole barn that has its own heat to work on any project . Full basement with an additional possible 2 bedrooms, family room , 3/4 bathroom and so much storage. Home has newer roof, 2 driveways/parking areas and so much more, to much to list- Come take a peak for yourself before this home is gone!

    This property is off market, which means it's not currently listed for sale or rent on Zillow. This may be different from what's available on other websites or public sources.

    Facts & features

    Interior

    Bedrooms & bathrooms
    • Bedrooms: 5
    • Bathrooms: 2
    • Full bathrooms: 2
    Heating
    • Other
    Cooling
    • Central
    Features
    • Basement: Finished
    Interior area
    • Total interior livable area: 2,314 sqft

    Property

    Parking
    • Parking features: Garage - Detached
    Lot
    • Size: 0.26 Acres
    Details
    • Parcel number: 711016254007000030

    Construction

    Type & style
    • Home type: SingleFamily
    • Architectural style: Ranch
    Materials
    • Frame
    • Foundation: Slab
    • Roof: Asphalt
    Condition
    • Year built: 1974

    Utilities & green energy

    • Sewer: Septic

    Community & neighborhood

    Location
    • Region: Osceola

    Other

    Other facts
    • Sale/Rent: For Sale
    • BASEMENT/FOUNDATION: Full Basement, Partially Finished
    • COOLING: Central Air
    • EXTERIOR: Vinyl, Shingle, Asphalt
    • FLOORING: Carpet, Vinyl
    • HEATING/FUEL: Forced Air
    • LOT DESCRIPTION: Level, Irregular, Other, 0-2.9999
    • 3rd Bdrm Level: Main
    • Kitchen Level: Main
    • 1st Bdrm Level: Main
    • 2nd Bdrm Level: Main
    • Style: One Story
    • Platted Y/N: Yes
    • Assoc. Dues Frequency: Not Applicable
    • Garage Type: Detached
    • Laundry Level: Main
    • Basement Y/N: Yes
    • AMENITIES: Eat-In Kitchen, Cable Available, Main Level Bedroom Suite, Closet(s) Walk-in, Landscaped, Washer Hook-Up, Stand Up Shower, Porch Open, Garage-Heated, Dryer Hook Up Gas/Elec
    • Water Utility: Well
    • Well Type: Private
    • Sewer: Septic
    • Family Rm Level: Basement
    • Township: Penn
    • Association ID: Greater South Bend-Mishawaka AOR
    • ARCHITECTURAL STYLE: Ranch
    • Square Footage Source: Other
    • BASEMENT MATERIAL: Poured Concrete
    • LOCATION: Other
    • ROOF MATERIAL: Asphalt
    • ENRGY EFFCNT WIN/DOORS: Double Pane Windows, Storm Doors
    • DRIVEWAY: Asphalt, Other, Pavers
    • ELECTRIC COMPANY: Indiana Michigan Power
    • 4th Bdrm Level: Basement
    • 5th Bdrm Level: Basement
    • Improvmnts in Last 5 Yrs: Yes
    • GAS COMPANY: NIPSCO

    Price history

    DateEventPrice
    3/24/2017Sold$100,000-4.7%$43/sqft
    Source: Agent Provided Report a problem
    2/22/2017Listed for sale$104,900$45/sqft
    Source: At Home Realty Group #201646290 Report a problem
    1/16/2017Listing removed$104,900$45/sqft
    Source: At Home Realty Group #201646290 Report a problem
    1/8/2017Price change$104,900-8.7%$45/sqft
    Source: At Home Realty Group #201646290 Report a problem
    10/26/2016Price change$114,900-3.4%$50/sqft
    Source: At Home Realty Group #201646290 Report a problem
    10/6/2016Listed for sale$118,900$51/sqft
    Source: At Home Realty Group #201646290 Report a problem

    Public tax history

    YearProperty taxesTax assessment
    2025$1,471 +0.4%$215,400 +27.7%
    2024$1,465 -10.9%$168,700 -4.6%
    2023$1,644 +14.5%$176,800 +1.4%
    2022$1,435 +13.3%$174,400 +17.8%
    2021$1,266 +10.5%$148,100 +7.4%
    2020$1,146 +5%$137,900 +8%
    2019$1,091 +16.3%$127,700 +0.6%
    2018$938 -59.6%$127,000 +2.3%
    2017$2,325 +53.7%$124,100 +67%
    2016$1,513 -9.5%$74,300 -5.1%
    2014$1,672 +316.9%$78,300
    2013$401 +0.8%$78,300 -0.9%
    2012$398 -4.6%$79,000 -2.9%
    2011$417 -2.4%$81,400 -4.3%
    2010$427 -0.5%$85,100
    2009$430 $85,100 +2.2%
    2007-- $83,300
    2006$2,261 +256%$83,300 -50%
    2004$635 -53.6%$166,600 -18.5%
    2003$1,367 $204,520 +1518%
    2001-- $12,640

    Find assessor info on the county website

    Neighborhood: 46561

    Nearby schools

    GreatSchools rating
    Schools provided by the listing agent
    • Elementary: Moran
    • Middle: Grissom
    • High: Penn
    • District: Penn-Harris-Madison School Corp.

    Source: The MLS. This data may not be complete. We recommend contacting the local school district to confirm school assignments for this home.

    Get pre-qualified for a loan
    At Zillow Home Loans, we can pre-qualify you in as little as 5 minutes with no impact to your credit score.

    An equal housing lender. NMLS #10287.