Welcome to this charming colonial nestled in the desirable Woods of Aurora neighborhood,. Step inside to a welcoming foyer with beautiful hardwood flooring. The beautifully updated eat-in kitchen boasts granite countertops, stainless steel appliances, ample cabinet space, and ceramic tile flooring—ideal for home cooking and gathering.
The spacious family room features new flooring, a cozy wood-burning fireplace, and sliding glass doors that open to a welcoming back deck. The first floor also allows for additional family or entertaining space featuring a living room and a bonus room that can be used as a home office or dining area.
On the second level, you'll find four generously sized bedrooms with newer carpet and two full baths. The large primary suite impresses with vaulted ceilings, and a fully renovated en-suite bath showcasing a walk-in tile shower, tiled floors, and a spacious walk-in closet.
The large front yard is easy to enjoy from the classic wrap-around porch perfect for relaxing or entertaining. and even has a full invisible fence system to keep your pets safe!
Conveniently located near schools, shopping, and dining, and is within a mile of Kiwanis-Moore Park and Splash Pad, ball fields, beautiful downtown Aurora and the library, this well-maintained home offers style, comfort, and a host of modern updates. Book your private showing today!
Closed
$440,000
205 Ironwood Cir, Aurora, OH 44202
4beds
2,376sqft
Single Family Residence
Built in 1989
0.4 Acres Lot
$464,200 Zestimate®
$185/sqft
$3,220 Estimated rent
Home value
$464,200
$381,000 - $566,000
$3,220/mo
Zestimate® history
Owner options
List your home for rent
$3,220/mo
Rent Zestimate®
Find your next renter with Zillow Rental Manager. Plus, with online applications, you can quickly screen prospective tenants – for free.
$3,220/mo
Rent Zestimate®
Refinance and save
$2,939/mo
Est. payment
Refinancing to a lower rate could help reduce your monthly payments and save thousands over the life of the loan.
$2,939/mo
Est. payment
Explore your selling options
Work with a Zillow partner agent
Leverage their expertise and Zillow's premium Showcase listings to get your home seen by more buyers.
Get startedList with your own agent
Get your home in front of millions of buyers by listing it on Zillow.
Learn how to do itSell it yourself
Take full control of how buyers see your home on Zillow by listing For Sale by Owner (FSBO).
List your homeWhat's special
Classic wrap-around porchFully renovated en-suite bathVaulted ceilingsGenerously sized bedroomsStainless steel appliancesGranite countertopsWelcoming back deck
Zillow last checked:
Listing updated:
Listed by:
Amanda Hall 330-732-5594 amanda.hall@CBSchmidtOhio.com,
Coldwell Banker Schmidt Realty
Bought with:
Kristi Scarpino, 2024004286
Keller Williams Legacy Group Realty
Source: MLS Now,MLS#: 5125949 Originating MLS: Akron Cleveland Association of REALTORS
Originating MLS: Akron Cleveland Association of REALTORSFacts & features
Interior
Bedrooms & bathrooms
- Bedrooms: 4
- Bathrooms: 3
- Full bathrooms: 2
- 1/2 bathrooms: 1
- Main level bathrooms: 1
Primary bedroom
- Description: Flooring: Carpet
- Level: Second
- Dimensions: 18 x 12
Bedroom
- Description: Flooring: Carpet
- Level: Second
- Dimensions: 10 x 12
Bedroom
- Description: Flooring: Carpet
- Level: Second
- Dimensions: 14 x 13
Bedroom
- Description: Flooring: Carpet
- Level: Second
- Dimensions: 11 x 18
Basement
- Description: Flooring: Concrete
- Level: Basement
- Dimensions: 34 x 40
Dining room
- Description: Flooring: Luxury Vinyl Tile
- Level: First
- Dimensions: 14 x 11
Eat in kitchen
- Description: Flooring: Tile
- Level: First
- Dimensions: 13 x 12
Entry foyer
- Description: Flooring: Luxury Vinyl Tile
- Level: First
- Dimensions: 6 x 7
Family room
- Description: Flooring: Luxury Vinyl Tile
- Features: Fireplace
- Level: First
- Dimensions: 20 x 12
Kitchen
- Description: Flooring: Tile
- Level: First
- Dimensions: 15 x 10
Laundry
- Description: Flooring: Luxury Vinyl Tile
- Level: First
- Dimensions: 10 x 5
Living room
- Description: Flooring: Luxury Vinyl Tile
- Level: First
- Dimensions: 13 x 17
Heating
- Forced Air, Gas
Cooling
- Central Air
Appliances
- Included: Dishwasher, Microwave, Range, Refrigerator
Features
- Eat-in Kitchen
- Basement: Full
- Number of fireplaces: 1
Interior area
- Total structure area: 2,376
- Total interior livable area: 2,376 sqft
- Finished area above ground: 2,376
Property
Parking
- Total spaces: 2
- Parking features: Attached, Garage, Paved
- Attached garage spaces: 2
Accessibility
- Accessibility features: None
Features
- Levels: Two
- Stories: 2
- Patio & porch: Deck, Front Porch, Wrap Around
- Fencing: Invisible
Lot
- Size: 0.4 Acres
- Dimensions: 242 x 169 x 135
- Features: Corner Lot, Pie Shaped Lot
Details
- Parcel number: 030183000015000
- Special conditions: Standard
Construction
Type & style
- Home type: SingleFamily
- Architectural style: Colonial
- Property subtype: Single Family Residence
Materials
- Aluminum Siding, Wood Siding
- Roof: Asphalt,Fiberglass
Condition
- Year built: 1989
Details
- Warranty included: Yes
Utilities & green energy
- Sewer: Public Sewer
- Water: Public
Community & HOA
Community
- Features: Playground, Park, Shopping
- Subdivision: Woods Aurora
HOA
- Has HOA: Yes
- Services included: Insurance
- HOA fee: $75 annually
- HOA name: Woods Of Aurora
Location
- Region: Aurora
Financial & listing details
- Price per square foot: $185/sqft
- Tax assessed value: $413,300
- Annual tax amount: $6,467
- Date on market: 6/12/2025
- Cumulative days on market: 100 days
Price history
| Date | Event | Price |
|---|---|---|
| 9/24/2025 | Sold | $440,000-2.2%$185/sqft |
Source:  MLS Now #5125949 Report a problem MLS Now #5125949 Report a problem | ||
| 9/20/2025 | Pending sale | $450,000$189/sqft |
Source: MLS Now #5125949 Report a problem | ||
| 8/15/2025 | Contingent | $450,000$189/sqft |
Source: MLS Now #5125949 Report a problem | ||
| 7/25/2025 | Price change | $450,000-3.2%$189/sqft |
Source: MLS Now #5125949 Report a problem | ||
| 7/18/2025 | Price change | $465,000-2.1%$196/sqft |
Source: MLS Now #5125949 Report a problem | ||
| 6/12/2025 | Listed for sale | $475,000+53.2%$200/sqft |
Source: MLS Now #5125949 Report a problem | ||
| 4/4/2018 | Sold | $310,000-3.1%$130/sqft |
Source:  MLS Now #3967329 Report a problem MLS Now #3967329 Report a problem | ||
| 1/19/2018 | Listed for sale | $320,000+18.5%$135/sqft |
Source: Howard Hanna #3967329 Report a problem | ||
| 3/8/2007 | Sold | $270,000+22.7%$114/sqft |
Source: Public Record Report a problem | ||
| 7/28/1999 | Sold | $220,000+11.4%$93/sqft |
Source: Public Record Report a problem | ||
| 10/18/1994 | Sold | $197,500+11%$83/sqft |
Source: Public Record Report a problem | ||
| 3/28/1991 | Sold | $178,000$75/sqft |
Source: MLS Now #424810 Report a problem | ||
Public tax history
| Year | Property taxes | Tax assessment |
|---|---|---|
| 2025 | $6,583 +1.8% | $144,660 |
| 2024 | $6,467 +7.4% | $144,660 +32% |
| 2023 | $6,019 +10.4% | $109,630 |
| 2022 | $5,451 -1.1% | $109,630 |
| 2021 | $5,513 +7.2% | $109,630 +14.2% |
| 2020 | $5,142 -0.8% | $96,010 |
| 2019 | $5,183 -0.5% | $96,010 +9.5% |
| 2018 | $5,210 | $87,720 |
| 2017 | $5,210 +11% | $87,720 |
| 2016 | $4,694 -2.8% | $87,720 |
| 2015 | $4,827 +0% | $87,720 +2% |
| 2014 | $4,827 +0.6% | $85,970 |
| 2013 | $4,797 +0.3% | $85,970 |
| 2012 | $4,782 +17.3% | $85,970 +4% |
| 2011 | $4,076 +0.1% | $82,680 |
| 2010 | $4,071 +0.3% | $82,680 |
| 2009 | $4,060 | $82,680 |
| 2008 | $4,060 +18.6% | $82,680 |
| 2005 | $3,424 +1.9% | -- |
| 2004 | $3,361 +2.4% | -- |
| 2003 | $3,282 +8.4% | -- |
| 2002 | $3,029 -52.5% | -- |
| 2001 | $6,370 +0.5% | -- |
| 2000 | $6,340 +2.7% | -- |
| 1999 | $6,176 | -- |
Find assessor info on the county website
Neighborhood: 44202
Nearby homes
- $501,4003 bd3 ba3k sqft175 Ironwood Cir, Aurora, OH 44202Off Market
- $574,4004 bd3 ba2.9k sqft255 Ironwood Cir, Aurora, OH 44202Off Market

- $516,6004 bd2 ba2.6k sqft210 Ironwood Cir, Aurora, OH 44202Off Market
- $541,8005 bd3 ba2.7k sqft155 Ironwood Cir, Aurora, OH 44202Off Market
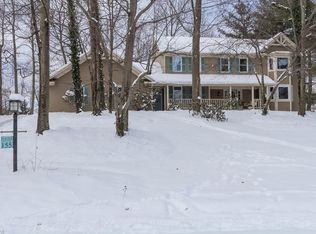
- $503,1004 bd2 ba2.6k sqft265 Ironwood Cir, Aurora, OH 44202Off Market
- $542,6004 bd3 ba3k sqft200 Ironwood Cir, Aurora, OH 44202Off Market
- $588,6004 bd4 ba3.1k sqft220 Ironwood Cir, Aurora, OH 44202Off Market
- $506,0004 bd3 ba2.2k sqft180 Ironwood Cir, Aurora, OH 44202Off Market
Nearby schools
GreatSchools rating
- 8/10Leighton Elementary SchoolGrades: 3-5Distance: 0.8 mi
- 9/10Harmon Middle SchoolGrades: 6-8Distance: 0.4 mi
- 9/10Aurora High SchoolGrades: 9-12Distance: 0.4 mi
Schools provided by the listing agent
- District: Aurora CSD - 6701
Source: MLS Now. This data may not be complete. We recommend contacting the local school district to confirm school assignments for this home.
Get a cash offer in 3 minutes
Find out how much your home could sell for in as little as 3 minutes with a no-obligation cash offer.
Estimated market value
$464,200
Get a cash offer in 3 minutes
Find out how much your home could sell for in as little as 3 minutes with a no-obligation cash offer.
Estimated market value
$464,200
- Ohio
- Portage County
- Aurora
- 44202
- 205 Ironwood Cir
Nearby cities
Nearby zip codes
Other Aurora Topics
