Skip main navigation
For sale
  • Price cut: $10K (7/8)
    $689,000

    205 Islander Drive #B2, Emerald Isle, NC 28594

    2beds
    1,323sqft
    : 
    Loading
    Get pre-qualified
    Condominium
    Built in 2021
    -- sqft lot
    $676,100 Zestimate®
    $521/sqft
    $404/mo HOA

    What's special

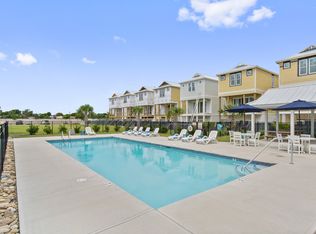
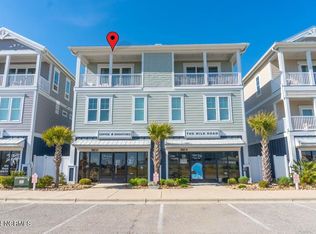
    Village West, Unit 205 B2 is a truly exceptional condo in the heart of Emerald Isle. Overlooking the community pool and capturing peek views of the ocean, this elegant residence pairs modern design with effortless beachside sophistication. With more than 1,300 heated square feet, this beautifully crafted condo sleeps six and features 2 large bedrooms, a versatile flex room with a bunk bed, and 2.5 bathrooms, all within a thoughtfully designed layout built in 2021. The main living level showcases 10' ceilings, a spacious kitchen with granite countertops, tile backsplash, a large dining island, oversized moldings, LVP flooring, and stainless-steel appliances. Village West elevates everyday living with a private outdoor pool, bathhouse, grilling area, open green space, gated parking, and two assigned spaces, all complemented by an unbeatable location. Retail, dining, and drinks, beach access are just steps away. The bike and pedestrian path, water park, go-karts, and putt-putt make this a family-friendly standout coastal destination. Being sold fully furnished.
    104 days
    |
    518
    |
    30
    |

    Zillow last checked:

    Listing updated:

    Listed by:

    Charles Egerton 910-381-6658,

    RE/MAX Ocean Properties EI

    Source: Hive MLS,MLS#: 100565298MLS LogoOriginating MLS: Carteret County Association of Realtors

    Loading...

      Facts & features

      Interior

      Bedrooms & bathrooms
      • Bedrooms: 2
      • Bathrooms: 4
      • Full bathrooms: 3
      • 1/2 bathrooms: 1
      Rooms
      • Room types: Living Room, Master Bedroom, Bedroom 1, Bonus Room
      Primary bedroom
      • Level: Third
      • Dimensions: 14 x 12
      Bedroom 1
      • Level: Third
      • Dimensions: 11 x 11.5
      Bonus room
      • Level: Third
      • Dimensions: 10 x 10
      Kitchen
      • Level: Second
      • Dimensions: 16 x 10
      Living room
      • Level: Second
      • Dimensions: 16 x 16
      Heating
      • Heat Pump, Electric
      Cooling
      • Heat Pump
      Appliances
      • Included: Built-In Microwave, Washer, Refrigerator, Range, Dryer, Dishwasher
      • Laundry: In Hall, Laundry Closet
      Features
      • High Ceilings, Solid Surface, Kitchen Island, Ceiling Fan(s), Furnished, Walk-in Shower, Blinds/Shades
      • Flooring: LVT/LVP, Tile
      • Basement: None
      • Attic: None
      • Furnished: Yes
      Interior area
      • Total structure area: 1,323
      • Total interior livable area: 1,323 sqft

      Property

      Parking
      • Parking features: Parking Lot, See Remarks, Assigned
      • Details: 2 assigned spaces
      Features
      • Levels: Two
      • Patio & porch: Covered, Porch, See Remarks
      • Fencing: None
      • Has view: Yes
      • View description: Water
      • Water view: Water
      • Waterfront features: None
      • Frontage type: See Remarks
      Details
      • Parcel number: 53831046525200d
      • Zoning: Village West
      • Special conditions: Standard

      Construction

      Type & style
      • Home type: Condo
      • Property subtype: Condominium
      Materials
      • Vinyl Siding, Fiber Cement, Wood Frame
      • Foundation: Slab
      • Roof: Metal
      Condition
      • New construction: No
      • Year built: 2021

      Utilities & green energy

      • Sewer: Septic Tank
      • Water: Public
      • Utilities for property: See Remarks

      Community & HOA

      Community
      • Security: Fire Sprinkler System
      • Subdivision: Village West
      HOA
      • Has HOA: Yes
      • Amenities included: Roof Maintenance, Barbecue, Pool, Flood Insurance, Gated, Maintenance Common Areas, Maintenance Grounds, Master Insure, Picnic Area, Sewer, Trash, Water, Cable TV
      • HOA fee: $4,849 annually
      • HOA name: Village West Owners' Association (master & condo)
      • HOA phone: 252-354-6333
      Location
      • Region: Emerald Isle

      Financial & listing details

      • Price per square foot: $521/sqft
      • Tax assessed value: $372,792
      • Annual tax amount: $1,980
      • Date on market: 4/7/2026
      • Cumulative days on market: 104 days
      • Listing agreement: Exclusive Right To Sell
      • Listing terms: Commercial,Cash,Conventional,FHA,USDA Loan,VA Loan

        Estimated market value

        $676,100

        $642,000 - $710,000

        $3,003/mo

        Price history

        DateEventPrice
        7/8/2026Price change$689,000-1.4%$521/sqft
        Source: Hive MLS #100565298 Report a problem
        4/7/2026Listed for sale$699,000-1.4%$528/sqft
        Source: Hive MLS #100565298 Report a problem
        1/15/2026Listing removed$709,000$536/sqft
        Source: Hive MLS #100541524 Report a problem
        11/15/2025Listed for sale$709,000$536/sqft
        Source: Hive MLS #100541524 Report a problem
        9/29/2025Listing removed$709,000$536/sqft
        Source: Hive MLS #100528587 Report a problem
        9/3/2025Listed for sale$709,000$536/sqft
        Source: Hive MLS #100528587 Report a problem
        7/16/2025Listing removed$709,000$536/sqft
        Source: Hive MLS #100510778 Report a problem
        6/3/2025Listed for sale$709,000$536/sqft
        Source: Hive MLS #100510778 Report a problem

        Public tax history

        YearProperty taxesTax assessment
        2024$1,981 +4.4%$372,792
        2023$1,898 -11.1%$372,792
        2022$2,135 $372,792
        Find assessor info on the county website

        Monthly payment

        Est. payment

        Payment breakdown

        Explore the cost of this home by adjusting the details. Changes won't be saved.
        All calculations are estimates and provided by Zillow, Inc. for informational purposes only. Actual amounts may vary.
        HOA fees may include property taxes on listings classified as Co-Ops. Contact the listing agent and/or owner for fee details.
        Mortgage interest rates are dependent on a number of factors, including credit score, down payment, and repayment length. Interest rate data provided by Zillow Group Marketplace, Inc. as of 1/1/1970 from various mortgage lenders with which we have lead or other similar arrangements; the Estimated Payment is an average of those rates.
        See how much you could borrow to make a competitive offer.

        Climate risks

        Neighborhood: 28594

        Getting around

        37 / 100
        Car-Dependent
        61 / 100
        Bikeable

        Nearby schools

        GreatSchools rating
        Schools provided by the listing agent
        • Elementary: White Oak Elementary
        • Middle: Broad Creek
        • High: Croatan

        Source: Hive MLS. This data may not be complete. We recommend contacting the local school district to confirm school assignments for this home.

        A local agent can set up tours, give advice and negotiate with sellers.

        Browse local experts

        Similar homes