This utterly chic Mill Hill row house is a stylish, reimagined gem that could rival any high-end brownstone in New York or Philadelphia. Featured in Better Homes and Gardens’ Remodeling Ideas Magazine, this four-level stunner is a two-bedroom in disguise, boasting an inviting guest loft on the top floor with a private deck. The first-floor fusion of historic charm and modern style is unmistakable. Exposed brick walls, recessed lighting, and a bold palette highlight the craftsmanship, while wood floors, art deco accents, and tray ceilings bring an air of sophistication. The industrial pipe staircase railing is an architectural showstopper on its own, and just wait until you see the kitchen where casement windows double as the backsplash, inviting natural light to dance across the space. Cooking here is a joy with top-of-the-line appliances, including a Thermador range, Bosch dishwasher, and Liebherr refrigerator, plus a mix of open and glass shelving that feels straight out of a design magazine. The kitchen opens to a private fenced backyard, creating the ideal spot for warm-weather gatherings. Downstairs, the lower level is a dream come true for hobbyists. Whether it’s a music room, a craft room, or just a place to unwind, this space with its exposed stone walls and a handy sink has you covered. Head up to the second floor, and you’ll find a tranquil main bedroom, a sitting room, and a luxury bathroom with an in-unit washer and dryer. Dual heating systems result from mini-splits on the walls and baseboard hot water from the floor. Life in Mill Hill offers a world of convenience. Enjoy seamless access to SEPTA and NJ Transit, making commuting a breeze. Immerse yourself in the rich tapestry of Trenton’s history and vibrant arts scene or indulge your palate at acclaimed restaurants, all just moments from your doorstep.
Sold for $300,000
$300,000
205 Jackson St, Trenton, NJ 08611
2beds
--sqft
Townhouse
Built in 1900
900 Square Feet Lot
$305,200 Zestimate®
$--/sqft
$2,181 Estimated rent
Home value
$305,200
$272,000 - $345,000
$2,181/mo
Zestimate® history
Owner options
List your home for rent
$2,181/mo
Rent Zestimate®
Find your next renter with Zillow Rental Manager. Plus, with online applications, you can quickly screen prospective tenants – for free.
$2,181/mo
Rent Zestimate®
Refinance and save
$2,286/mo
Est. payment
Refinancing to a lower rate could help reduce your monthly payments and save thousands over the life of the loan.
$2,286/mo
Est. payment
Explore your selling options
Work with a Zillow partner agent
Leverage their expertise and Zillow's premium Showcase listings to get your home seen by more buyers.
Get startedList with your own agent
Get your home in front of millions of buyers by listing it on Zillow.
Learn how to do itSell it yourself
Take full control of how buyers see your home on Zillow by listing For Sale by Owner (FSBO).
List your homeWhat's special
Inviting guest loftExposed brick wallsSitting roomTray ceilingsRecessed lightingBold paletteDual heating systems
Zillow last checked:
Listing updated:
Listed by:
Ira Lackey Jr 609-203-2099,
Callaway Henderson Sotheby's Int'l-Princeton
Bought with:
Albin Garcia, 9701662
Garcia Realtors
Source: Bright MLS,MLS#: NJME2051220
Facts & features
Interior
Bedrooms & bathrooms
- Bedrooms: 2
- Bathrooms: 2
- Full bathrooms: 1
- 1/2 bathrooms: 1
Rooms
- Room types: Living Room, Dining Room, Bedroom 2, Kitchen, Library, Bedroom 1, Recreation Room, Storage Room, Bathroom 1, Half Bath
Bedroom 1
- Level: Upper
- Area: 165 Square Feet
- Dimensions: 15 x 11
Bedroom 2
- Level: Upper
- Area: 165 Square Feet
- Dimensions: 15 x 11
Bathroom 1
- Level: Upper
- Area: 135 Square Feet
- Dimensions: 15 x 9
Dining room
- Level: Main
- Area: 132 Square Feet
- Dimensions: 12 x 11
Half bath
- Level: Lower
- Area: 35 Square Feet
- Dimensions: 7 x 5
Kitchen
- Level: Main
- Area: 165 Square Feet
- Dimensions: 15 x 11
Library
- Level: Upper
- Area: 143 Square Feet
- Dimensions: 13 x 11
Living room
- Level: Main
- Area: 110 Square Feet
- Dimensions: 11 x 10
Recreation room
- Level: Lower
- Area: 154 Square Feet
- Dimensions: 14 x 11
Storage room
- Level: Lower
- Area: 88 Square Feet
- Dimensions: 11 x 8
Storage room
- Level: Lower
- Area: 105 Square Feet
- Dimensions: 15 x 7
Heating
- Baseboard, Natural Gas
Cooling
- Ductless, Electric
Appliances
- Included: Gas Water Heater
Features
- Flooring: Carpet, Ceramic Tile, Hardwood
- Basement: English,Front Entrance,Walk-Out Access
- Has fireplace: No
Interior area
- Total structure area: 0
- Finished area above ground: 0
- Finished area below ground: 0
Property
Parking
- Parking features: On Street
- Has uncovered spaces: Yes
Accessibility
- Accessibility features: None
Features
- Levels: Four
- Stories: 4
- Pool features: None
Lot
- Size: 900 Square Feet
- Dimensions: 12.00 x 75.00
Details
- Additional structures: Above Grade, Below Grade
- Parcel number: 110980200015
- Zoning: HIST
- Special conditions: Standard
Construction
Type & style
- Home type: Townhouse
- Architectural style: Federal
- Property subtype: Townhouse
Materials
- Frame
- Foundation: Stone
Condition
- New construction: No
- Year built: 1900
Utilities & green energy
- Sewer: Public Sewer
- Water: Public
Community & HOA
Community
- Subdivision: Mill Hill
HOA
- Has HOA: No
Location
- Region: Trenton
- Municipality: TRENTON CITY
Financial & listing details
- Tax assessed value: $105,800
- Annual tax amount: $6,137
- Date on market: 11/12/2024
- Listing agreement: Exclusive Right To Sell
- Listing terms: Cash,Conventional
- Ownership: Fee Simple
Price history
| Date | Event | Price |
|---|---|---|
| 5/9/2025 | Sold | $300,000+0.3% |
Source:  Bright MLS #NJME2051220 Report a problem Bright MLS #NJME2051220 Report a problem | ||
| 1/29/2025 | Pending sale | $299,000 |
Source: Bright MLS #NJME2051220 Report a problem | ||
| 11/12/2024 | Listed for sale | $299,000+250.1% |
Source: Bright MLS #NJME2051220 Report a problem | ||
| 9/22/1997 | Sold | $85,405 |
Source: Public Record Report a problem | ||
Public tax history
| Year | Property taxes | Tax assessment |
|---|---|---|
| 2026 | $6,232 +1.5% | $105,800 |
| 2025 | $6,137 | $105,800 |
| 2024 | $6,137 +4.5% | $105,800 |
| 2023 | $5,875 | $105,800 |
| 2022 | $5,875 +0.3% | $105,800 |
| 2021 | $5,856 +1.6% | $105,800 |
| 2020 | $5,762 +4.5% | $105,800 |
| 2019 | $5,515 +5.2% | $105,800 |
| 2018 | $5,242 +7% | $105,800 |
| 2017 | $4,902 +0.3% | $105,800 +24.2% |
| 2016 | $4,885 +0.5% | $85,200 |
| 2015 | $4,862 +0.6% | $85,200 |
| 2014 | $4,832 +2.5% | $85,200 |
| 2013 | $4,715 -1.8% | $85,200 |
| 2012 | $4,802 +2.9% | $85,200 |
| 2011 | $4,667 +16.8% | $85,200 |
| 2010 | $3,996 +7% | $85,200 |
| 2009 | $3,734 +4.6% | $85,200 |
| 2008 | $3,570 +2.2% | $85,200 |
| 2007 | $3,493 | $85,200 |
| 2006 | -- | $85,200 |
| 2005 | -- | $85,200 |
| 2004 | -- | $85,200 |
| 2003 | -- | $85,200 |
| 2002 | -- | $85,200 |
| 2001 | -- | $85,200 |
Find assessor info on the county website
Neighborhood: Mill Hill
Nearby homes
- $305,0003 bd1 ba1.3k sqft207 Jackson St, Trenton, NJ 08611Sold

- $299,500-- bd-- ba1.2k sqft209 Jackson St, Trenton, NJ 08611Off Market
- $233,6003 bd1 ba1.4k sqft211 Jackson St, Trenton, NJ 08611Off Market
- $327,000-- bd-- ba2.9k sqft325 Market St, Trenton, NJ 08611Off Market
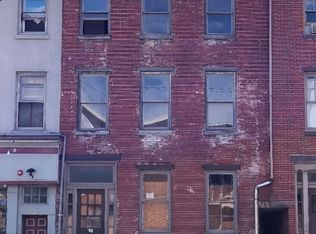
- $149,000-- bd-- ba-- sqft10 Conovers Aly, Trenton, NJ 08611Off Market
- $--1 bd1 ba-- sqft323 Market St APT 4, Trenton, NJ 08611Off Market
- $--1 bd1 ba-- sqft323 Market St APT 3, Trenton, NJ 08611Off Market
- $--2 bd1 ba-- sqft323 Market St APT 5, Trenton, NJ 08611Off Market
Nearby schools
GreatSchools rating
- 2/10Clara Parker Intermediate SchoolGrades: 4-6Distance: 0.5 mi
- 1/10Trenton Central High School-9th Grade AcademyGrades: 9Distance: 0.6 mi
- 1/10Trenton Central High SchoolGrades: 10-12Distance: 1 mi
Schools provided by the listing agent
- High: Trenton Central H.s.
- District: Trenton Public Schools
Source: Bright MLS. This data may not be complete. We recommend contacting the local school district to confirm school assignments for this home.
Get a cash offer in 3 minutes
Find out how much your home could sell for in as little as 3 minutes with a no-obligation cash offer.
Estimated market value
$305,200
Get a cash offer in 3 minutes
Find out how much your home could sell for in as little as 3 minutes with a no-obligation cash offer.
Estimated market value
$305,200
- New Jersey
- Mercer County
- Trenton
- 08611
- Mill Hill
- 205 Jackson St
