Welcome to 205 Janefield Ave, a beautifully updated multi-level home offering over 2,300 sq ft of finished living space in one of Guelph’s most convenient neighbourhoods. With bright modern interiors, multiple living areas, and a stunning glass sunroom, this home provides exceptional comfort and flexibility for families of all sizes. The main floor features a renovated kitchen with white cabinetry, stainless steel appliances, and modern tile flooring. The dining area flows into a large family room with a bold yellow brick fireplace, creating a warm and inviting gathering space. The sunroom — with its glass ceiling, full-height windows, and indoor greenery — offers a peaceful retreat filled with natural light. A main-floor bedroom, updated 2-piece bath, laundry room, mudroom, and storage areas complete this level. Upstairs, you’ll find a spacious primary bedroom, a second bedroom, a dedicated office, and two beautifully renovated 3-piece bathrooms featuring glass showers, modern vanities, and contemporary finishes. The finished basement includes a kitchenette, two additional bedrooms, a rec room, a workshop/office, a 3-piece bath, and a utility room — perfect for extended family, hobbies, or flexible living arrangements. Throughout the home, highlight modern bathrooms, bright bedrooms, organized storage spaces, updated flooring, and clean contemporary hallways — all contributing to a move-in-ready feel. Outside, the property features a single-car garage, landscaped walkway, entertaining pool, and mature trees surrounding the lot. Located minutes from shopping, parks, transit, and the University of Guelph, this home offers both convenience and comfort in a family-friendly neighbourhood. Key: Over 2,300 sq ft of finished space Renovated kitchen & bathroom Large family room with fireplace Stunning glass sunroom 5 bedrooms + multiple offices Finished basement with kitchenette Updated flooring & bright windows onground pool & deck Close to HWY
For sale
C$1,149,999
205 Janefield Ave, Guelph, ON N1G 2L5
5beds
1,900sqft
Single Family Residence, Residential
Built in ----
6,650 Square Feet Lot
$-- Zestimate®
C$605/sqft
C$-- HOA
What's special
Bright modern interiorsStunning glass sunroomStainless steel appliancesModern tile flooringBold yellow brick fireplaceFull-height windowsIndoor greenery
- 33 days |
- 18 |
- 0 |
Zillow last checked:
Listing updated:
Listed by:
Doan Hong Thi Le, Broker,
PEAK REALTY LTD.
Source: ITSO,MLS®#: 40846670Originating MLS®#: Cornerstone Association of REALTORS®
Facts & features
Interior
Bedrooms & bathrooms
- Bedrooms: 5
- Bathrooms: 4
- Full bathrooms: 3
- 1/2 bathrooms: 1
- Main level bathrooms: 1
- Main level bedrooms: 1
Bedroom
- Description: Main floor bedroom with modern barn door and large window.
- Level: Main
Bedroom
- Features: 3-Piece
- Level: Second
Bedroom
- Level: Second
Bedroom
- Level: Basement
Bedroom
- Level: Basement
Bathroom
- Features: 2-Piece
- Level: Main
Bathroom
- Features: 3-Piece
- Level: Second
Bathroom
- Features: 3-Piece
- Level: Basement
Bathroom
- Features: 3-Piece
- Level: Second
Dining room
- Level: Main
Family room
- Level: Main
Foyer
- Level: Main
Kitchen
- Level: Main
Kitchen
- Level: Basement
Laundry
- Level: Main
Office
- Level: Second
Office
- Level: Basement
Recreation room
- Level: Basement
Storage
- Level: Main
Sunroom
- Level: Main
Utility room
- Level: Basement
Heating
- Forced Air, Natural Gas
Cooling
- Central Air
Appliances
- Included: Water Purifier, Water Softener, Dishwasher, Dryer, Range Hood, Refrigerator, Stove, Washer
Features
- In-law Capability
- Windows: Window Coverings, Skylight(s)
- Basement: Separate Entrance,Walk-Up Access,Full,Finished
- Number of fireplaces: 1
- Fireplace features: Wood Burning
Interior area
- Total structure area: 2,696
- Total interior livable area: 1,900 sqft
- Finished area above ground: 1,900
- Finished area below ground: 796
Video & virtual tour
Property
Parking
- Total spaces: 2
- Parking features: Attached Garage, Private Drive Double Wide
- Has attached garage: Yes
- Uncovered spaces: 2
Features
- Stories: 2
- Frontage type: East
- Frontage length: 50.00
Lot
- Size: 6,650 Square Feet
- Dimensions: 50 x 129
- Features: Urban, Dog Park, Highway Access, Park, Playground Nearby, Public Transit, Regional Mall, Schools, Shopping Nearby, Trails
Details
- Parcel number: 712480078
- Zoning: R. 1B
- Other equipment: Pool Equipment
Construction
Type & style
- Home type: SingleFamily
- Property subtype: Single Family Residence, Residential
Materials
- Brick, Vinyl Siding
- Roof: Asphalt Shing
Condition
- 31-50 Years
- New construction: No
Utilities & green energy
- Sewer: Sewer (Municipal)
- Water: Municipal
Community & HOA
Community
- Security: Smoke Detector
Location
- Region: Guelph
Financial & listing details
- Price per square foot: C$605/sqft
- Annual tax amount: C$7,203
- Date on market: 7/21/2026
- Inclusions: Dishwasher, Dryer, Pool Equipment, Range Hood, Refrigerator, Smoke Detector, Stove, Washer, Window Coverings
Price history
| Date | Event | Price |
|---|---|---|
| 7/21/2026 | Listed for sale | C$1,149,999C$605/sqft |
Source: ITSO #40846670 Report a problem | ||
Public tax history
Tax history is unavailable.
Climate risks
Neighborhood: N1G
Nearby schools
GreatSchools rating
No schools nearby
We couldn't find any schools near this home.
Schools provided by the listing agent
- High: College Ave Public Hs And Cenntennial Cvi Public Hs
Source: ITSO. This data may not be complete. We recommend contacting the local school district to confirm school assignments for this home.
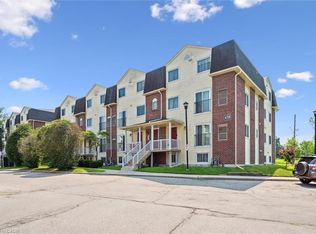
- C$458,0002 bd2 ba1.3k sqft458 Janefield Ave #225, Guelph, ON N1G4R8Sold
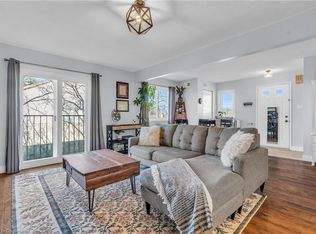
- C$506,0002 bd2 ba732 sqft456 Janefield Ave #113, Guelph, ON N1G4R8Sold
- C$--2 bd2 ba1.2k sqft460 Janefield Ave #233, Guelph, ON N1G4R8Off Market

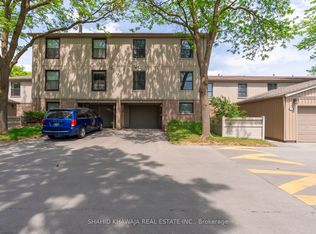
- C$699,9995 bd3 ba-- sqft143 Janefield Ave, Guelph, ON N1G2L4For Sale
- C$1,092-- bd1 ba-- sqft601 Scottsdale Dr, Guelph, ON N1G3E7For Rent
- C$--2 bd1 ba500 sqft601 Scottsdale Dr #141, Guelph, ON N1G3E7Off Market
- C$--2 bd1 ba900 sqft67 Janefield Ave #BASEMENT, Guelph, ON N1G2L4Off Market
- C$--2 bd1 ba900 sqft67 Janefield Ave, Guelph, ON N1G2L4Off Market
Similar homes
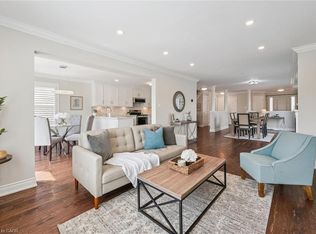
- C$1,099,9006 bd4 ba2.3k sqft75 Teal Dr, Guelph, ON N1C 1G4For Sale
 MLS ID #40854407, Bradley Wylde, Salesperson, RE/MAX REAL ESTATE CENTRE INC., BROKERAGE. ITSO
 - C$1,299,9993 bd3 ba2.3k sqft67 Woodside Rd, Guelph, ON N1G 2H1For Sale
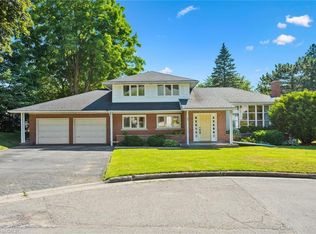 MLS ID #40857185, Andra Arnold, Salesperson, Royal LePage Royal City Realty. ITSO
 - C$1,150,0005 bd3 ba971 sqft8 Marlborough Rd, Guelph, ON N1E 3X2For Sale
 MLS ID #40852481, Ronny Singh, Salesperson, EXP REALTY. ITSO
 - C$1,000,0004 bd4 ba1.7k sqft236 Ironwood Rd, Guelph, ON N1G 3G1For Sale
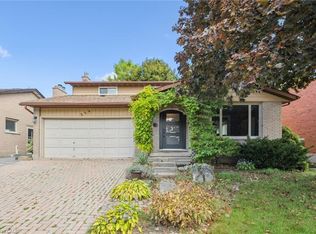 MLS ID #40841958, Andra Arnold, Salesperson, Royal LePage Royal City Realty. ITSO
 - C$1,125,0004 bd4 ba1.5k sqft18 Heritage Dr, Guelph, ON N1G 0B2For SaleMLS ID #40848874, Shitanshu Patel, Salesperson, RE/MAX REAL ESTATE CENTRE INC. ITSO
- C$1,150,0006 bd4 ba2.5k sqft7 Hardy St, Guelph, ON N1E 5G4For SaleMLS ID #40828819, Bradley Wylde, Salesperson, RE/MAX REAL ESTATE CENTRE INC., BROKERAGE. ITSO
- C$1,200,0003 bd3 ba2k sqft65 Amsterdam Cres, Guelph, ON N1L 0G2For SaleMLS ID #40856870, Scott Benson, Salesperson, Real Broker Ontario Ltd.. ITSO
- C$1,200,0005 bd4 ba2.2k sqft32 Pine Ridge Dr, Guelph, ON N1L 1K3For SaleMLS ID #40852280, Andra Arnold, Salesperson, Royal LePage Royal City Realty. ITSO
- C$1,099,0004 bd4 ba2.3k sqft236 Summerfield Dr, Guelph, ON N1L 1L5For SaleMLS ID #40854204, Baldeep Ratol, Broker, RE/MAX Realty Specialists Inc.. ITSO
- C$1,199,9994 bd4 ba1.5k sqft18 Keys Cres, Guelph, ON N1G 5J7For SaleMLS ID #40854098, Bradley Wylde, Salesperson, RE/MAX REAL ESTATE CENTRE INC., BROKERAGE. ITSO
- C$969,9005 bd2 ba2k sqft19 Merganser Dr, Guelph, ON N1C 1C8For SaleMLS ID #40847897, Bradley Wylde, Salesperson, RE/MAX REAL ESTATE CENTRE INC., BROKERAGE. ITSO
- C$989,9004 bd5 ba2k sqft282 Carrington Dr, Guelph, ON N1G 5H2For SaleMLS ID #40845012, David Robinson, Salesperson, Century 21 Miller Real Estate Ltd.. ITSO
- C$959,0003 bd2 ba1.3k sqft39 Wagoners Trl, Guelph, ON N1G 3M9For SaleMLS ID #40856550, Harry Kainth, Salesperson, Real Broker Ontario Ltd.. ITSO
- C$1,134,9003 bd1 ba1.7k sqft83 Durham St, Guelph, ON N1H 2Y4For SaleMLS ID #40849013, Andra Arnold, Salesperson, Royal LePage Royal City Realty. ITSO
- C$992,5006 bd4 ba2.1k sqft888 Paisley Rd, Guelph, ON N1K 1V8For SaleMLS ID #40852377, Narender Sehgal, Broker of Record, HOMELIFE MAPLE LEAF REALTY LTD. ITSO
- C$1,565,0005 bd4 ba2.3k sqft11 Bridlewood Dr, Guelph, ON N1G 4A5For SaleMLS ID #40853287, Jatinder Singh Kainth, Salesperson, RED AND WHITE REALTY INC.. ITSO
- C$799,9004 bd4 ba1.6k sqft121 Imperial Rd N, Guelph, ON N1H 7Z5For SaleMLS ID #40857332, Michael Christie, Salesperson, Royal LePage Royal City Realty. ITSO
- C$1,140,0003 bd2 ba2.6k sqft19 London Rd E, Guelph, ON N1H 2B2For SaleMLS ID #40837510, Michael Christie, Salesperson, Royal LePage Royal City Realty. ITSO
- C$899,0003 bd2 ba1.2k sqft90 Dean Ave, Guelph, ON N1G 1L6For SaleMLS ID #40856195, Eve Claxton, Broker of Record, Eve Claxton Realty Inc.. ITSO
- C$899,9004 bd2 ba1.8k sqft26 Kelly Ct, Guelph, ON N1K 1W3For SaleMLS ID #40835358, Tawnya-Lee Long, Salesperson, Real Broker Ontario Ltd.. ITSO
