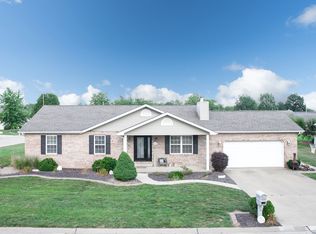
Discover the perfect blend of quality construction, thoughtful updates, and a prime location in this meticulously maintained one-owner home, situated on a generous corner lot. This brick front, single-story residence offers exceptional living space with a full finished basement and an oversized two-car garage—ideal for both daily life and entertaining. While there’s still room to add your personal cosmetic touches, all the major systems have already been addressed. A brand-new roof will be installed prior to closing, and both the furnace and A/C were replaced in 2020. The kitchen was updated the same year with solid surface countertops and a full suite of stainless appliances, combining function and style. Step outside to a peaceful, landscaped backyard that invites relaxation, and enjoy the extra space the finished basement provides—perfect for a home office, rec room, or guest suite. With curb appeal, modern updates, and rock-solid construction, this home offers incredible value in a highly sought-after neighborhood. Move-in ready with room to make it your own—schedule your private tour today. Don’t miss your chance to own a truly well-built home with lasting value—whether you’re a first-time buyer, downsizing, or simply searching for comfort and convenience, this property checks all the boxes.
Closed
Listed by: Equity Realty Group, LLC • Chad C Sellers • 618-210-8089
Bought with: RE/MAX Preferred
$306,000
205 Jefferson Dr, Breese, IL 62230
3beds
1,841sqft
Single Family Residence
Built in 1997
0.32 Acres Lot
$322,800 Zestimate®
$166/sqft
$2,314 Estimated rent
Home value
$322,800
Estimated sales range
Not available
$2,314/mo
Zestimate® history
Owner options
List your home for rent
$2,314/mo
Rent Zestimate®
Find your next renter with Zillow Rental Manager. Plus, with online applications, you can quickly screen prospective tenants – for free.
$2,314/mo
Rent Zestimate®
Refinance and save
$2,318/mo
Est. payment
Refinancing to a lower rate could help reduce your monthly payments and save thousands over the life of the loan.
$2,318/mo
Est. payment
Explore your selling options
Work with a Zillow partner agent
Leverage their expertise and Zillow's premium Showcase listings to get your home seen by more buyers.
Get startedList with your own agent
Get your home in front of millions of buyers by listing it on Zillow.
Learn how to do itSell it yourself
Take full control of how buyers see your home on Zillow by listing For Sale by Owner (FSBO).
List your homeWhat's special
Brick frontFinished basementFull finished basementCorner lotOversized two-car garagePeaceful landscaped backyardSolid surface countertops
Zillow last checked:
Listing updated:
Listed by:
Chad C Sellers 618-210-8089,
Equity Realty Group, LLC
Bought with:
Jessie R Goodin, 475.192220
RE/MAX Preferred
Source: MARIS,MLS#: 25042806 Originating MLS: Southwestern Illinois Board of REALTORS
Originating MLS: Southwestern Illinois Board of REALTORSFacts & features
Interior
Bedrooms & bathrooms
- Bedrooms: 3
- Bathrooms: 3
- Full bathrooms: 2
- 1/2 bathrooms: 1
- Main level bathrooms: 2
- Main level bedrooms: 3
Primary bedroom
- Features: Floor Covering: Wood
- Level: Main
- Area: 196
- Dimensions: 14x14
Bedroom
- Features: Floor Covering: Wood
- Level: Main
- Area: 130
- Dimensions: 10x13
Bedroom
- Features: Floor Covering: Wood
- Level: Main
- Area: 100
- Dimensions: 10x10
Primary bathroom
- Features: Floor Covering: Ceramic Tile
- Level: Main
- Area: 81
- Dimensions: 9x9
Bathroom
- Features: Floor Covering: Ceramic Tile
- Level: Main
- Area: 45
- Dimensions: 5x9
Bathroom
- Features: Floor Covering: Vinyl
- Level: Basement
- Area: 42
- Dimensions: 6x7
Dining room
- Features: Floor Covering: Wood
- Level: Main
- Area: 121
- Dimensions: 11x11
Family room
- Features: Floor Covering: Vinyl
- Level: Basement
- Area: 380
- Dimensions: 19x20
Kitchen
- Features: Floor Covering: Wood
- Level: Main
- Area: 165
- Dimensions: 11x15
Living room
- Features: Floor Covering: Wood
- Level: Main
- Area: 384
- Dimensions: 16x24
Heating
- Forced Air, Natural Gas
Cooling
- Ceiling Fan(s), Central Air, Electric
Appliances
- Included: Stainless Steel Appliance(s), Dishwasher, Disposal, Microwave, Gas Range, Refrigerator, Gas Water Heater
- Laundry: Inside, In Kitchen, Laundry Closet, Main Level
Features
- Bookcases, Built-in Features, Cathedral Ceiling(s), Ceiling Fan(s), Center Hall Floorplan, Custom Cabinetry, Kitchen/Dining Room Combo, Natural Woodwork, Open Floorplan, Pantry, Recessed Lighting, Shower, Solid Surface Countertop(s), Special Millwork, Storage, Tub, Walk-In Closet(s), Workshop/Hobby Area
- Flooring: Ceramic Tile, Vinyl, Wood
- Doors: Pocket Door(s), Sliding Doors, Storm Door(s)
- Windows: Screens, Stained Glass, Tilt-In Windows, Window Treatments
- Basement: Concrete,Partially Finished,Full,Storage Space,Sump Pump,Unfinished
- Number of fireplaces: 2
- Fireplace features: Basement, Family Room, Gas, Living Room, Metal
Interior area
- Total structure area: 1,841
- Total interior livable area: 1,841 sqft
- Finished area above ground: 1,419
- Finished area below ground: 422
Property
Parking
- Total spaces: 2
- Parking features: Attached, Concrete, Driveway, Enclosed, Garage, Garage Door Opener, Garage Faces Front, Inside Entrance, Lighted, Off Street, On Street, Private, Storage
- Attached garage spaces: 2
- Has uncovered spaces: Yes
Features
- Levels: One
- Patio & porch: Covered, Front Porch, Patio
- Exterior features: Entry Steps/Stairs, Garden, Rain Gutters, Storage
- Pool features: None
- Fencing: None
Lot
- Size: 0.32 Acres
- Features: Back Yard, City Lot, Corner Lot, Few Trees, Front Yard, Garden, Irregular Lot, Landscaped, Level, Native Plants
Details
- Additional structures: Pergola, Utility Building
- Parcel number: 060623150036
- Special conditions: Listing As Is
Construction
Type & style
- Home type: SingleFamily
- Architectural style: Ranch
- Property subtype: Single Family Residence
Materials
- Brick Veneer, Vinyl Siding
- Foundation: Brick/Mortar, Permanent
- Roof: Asphalt,Pitched/Sloped,Shingle
Condition
- Year built: 1997
Utilities & green energy
- Electric: 220 Volts
- Sewer: Public Sewer
- Water: Public
- Utilities for property: Electricity Connected
Community & HOA
Community
- Features: Curbs, Fishing, Lake, Street Lights, Storm Sewer
- Security: Carbon Monoxide Detector(s), Smoke Detector(s)
- Subdivision: Breese East Sub #2
HOA
- Has HOA: Yes
- Amenities included: Lake
- Services included: Other
- HOA fee: $50 annually
- HOA name: Lake Association
Location
- Region: Breese
Financial & listing details
- Price per square foot: $166/sqft
- Tax assessed value: $213,900
- Annual tax amount: $2,856
- Date on market: 8/7/2025
- Cumulative days on market: 34 days
- Listing terms: Cash,Conventional,FHA,USDA Loan,VA Loan
- Ownership: Private
- Electric utility on property: Yes
- Road surface type: Chip And Seal, Deed Restrictions
Price history
| Date | Event | Price |
|---|---|---|
| 9/10/2025 | Sold | $306,000+0.3%$166/sqft |
Source:  MARIS #25042806 Report a problem MARIS #25042806 Report a problem | ||
| 8/21/2025 | Contingent | $305,000$166/sqft |
Source: MARIS #25042806 Report a problem | ||
| 8/21/2025 | Listed for sale | $305,000$166/sqft |
Source: MARIS #25042806 Report a problem | ||
| 8/8/2025 | Contingent | $305,000$166/sqft |
Source: MARIS #25042806 Report a problem | ||
| 8/7/2025 | Listed for sale | $305,000$166/sqft |
Source: MARIS #25042806 Report a problem | ||
Public tax history
| Year | Property taxes | Tax assessment |
|---|---|---|
| 2024 | $2,691 -5.8% | $71,300 +6% |
| 2023 | $2,856 -2.8% | $67,260 +10% |
| 2022 | $2,938 -4.4% | $61,140 +5% |
| 2021 | $3,074 -2.2% | $58,230 +4% |
| 2020 | $3,142 -1% | $55,990 |
| 2019 | $3,174 -4.5% | $55,990 +9.5% |
| 2017 | $3,323 +1.1% | $51,120 |
| 2016 | $3,285 | $51,120 |
| 2015 | -- | $51,120 -4.8% |
| 2013 | $3,078 | $53,700 |
| 2012 | $3,078 | $53,700 -3.5% |
| 2011 | -- | $55,631 |
| 2009 | -- | $55,631 |
Find assessor info on the county website
Neighborhood: 62230
Nearby homes
- $293,7003 bd3 ba2.4k sqft147 Jefferson Dr, Breese, IL 62230Off Market

- $299,0003 bd2 ba1.9k sqft154 Grant Dr, Breese, IL 62230Sold
- $325,0003 bd2 ba1.5k sqft150 Grant Dr, Breese, IL 62230Sold
- $286,200-- bd-- ba2.4k sqft1755 Truman Dr, Breese, IL 62230Off Market

- $300,8004 bd1 ba1.5k sqft156 Jefferson Dr, Breese, IL 62230Off Market
- $321,1004 bd2 ba2.5k sqft1781 Truman Dr, Breese, IL 62230Off Market
- $290,8004 bd2 ba2.1k sqft1719 Truman Dr, Breese, IL 62230Off Market
- $324,4003 bd3 ba2.3k sqft135 Jefferson Dr, Breese, IL 62230Off Market
Nearby schools
GreatSchools rating
- 9/10Breese Elementary SchoolGrades: 3-8Distance: 0.6 mi
- 8/10Central Community High SchoolGrades: 9-12Distance: 2.9 mi
- NABeckemeyer Elementary SchoolGrades: PK-2Distance: 4 mi
Schools provided by the listing agent
- Elementary: Breese Dist 12
- Middle: Breese Dist 12
- High: Breese
Source: MARIS. This data may not be complete. We recommend contacting the local school district to confirm school assignments for this home.
Get a cash offer in 3 minutes
Find out how much your home could sell for in as little as 3 minutes with a no-obligation cash offer.
Estimated market value
$322,800
Get a cash offer in 3 minutes
Find out how much your home could sell for in as little as 3 minutes with a no-obligation cash offer.
Estimated market value
$322,800
- Illinois
- Clinton County
- Breese
- 62230
- 205 Jefferson Dr
