Skip main navigation
Sold for $339,900
  • $339,900

    205 Jeffrey Lane, McCormick, SC

    3beds
    2,063sqft
    Single Family Residence
    Built in 2002
    0.4 Acres Lot
    $378,700 Zestimate®
    $165/sqft
    $2,307 Estimated rent

    Home value

    $378,700

    $360,000 - $401,000

    $2,307/mo

    Zestimate® history
    Loading
    Loading...

    Owner options

    List your home for rent

    $2,307/mo

    Rent Zestimate®

    Find your next renter with Zillow Rental Manager. Plus, with online applications, you can quickly screen prospective tenants – for free.

    Learn more

    $2,307/mo

    Rent Zestimate®

    Refinance and save

    $3,931/mo

    Est. payment

    Refinancing to a lower rate could help reduce your monthly payments and save thousands over the life of the loan.

    See today's rates

    $3,931/mo

    Est. payment

    Explore your selling options

    Work with a Zillow partner agent

    Leverage their expertise and Zillow's premium Showcase listings to get your home seen by more buyers.

    Get started

    List with your own agent

    Get your home in front of millions of buyers by listing it on Zillow.

    Learn how to do it

    Sell it yourself

    Take full control of how buyers see your home on Zillow by listing For Sale by Owner (FSBO).

    List your home

    What's special

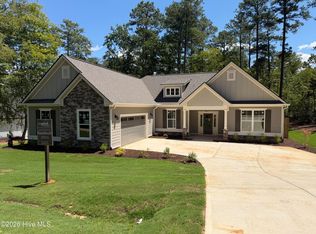
    **205 Jeffrey Lane - Charming 3-Bedroom Retreat** Step into comfort with this charming 3-bedroom, open-floor plan home featuring 3 full baths. The split floor plan offers privacy, with the master suite on one side and two guest bedrooms on the opposite end. The master suite is a haven with its ensuite, boasting a large walk-in closet, soaking jetted tub, separate shower, and double vanities. Natural light floods in through the large window, creating a serene atmosphere in this spacious bathroom. Entertaining is a breeze with a Butler's pantry adjacent to the formal dining room and kitchen. The bonus room, complete with a full restroom and its own HVAC, is versatile—ideal for a spare bedroom or a craft room that strikes the perfect balance between spacious and cozy. The kitchen, adorned with beautiful wood cabinets, white appliances, and a pantry, is a delightful space. The living room, featuring a gas fireplace, is just the right size for a cozy ambiance. This stucco and vinyl-sided property boasts hardwood floors in the main living area, with a mix of tile and carpet throughout. The 2-car garage, along with a separate golf cart entrance at the back, adds convenience. Situated across the street from the prestigious Monticello Golf Course, this home offers a serene setting. Take your golf cart to the clubhouse for a round or enjoy dining in the club's restaurant. The common property at the back ensures a relaxing outdoor space with no future construction. A screened sunroom overlooks the woods, enhancing the enjoyment of this property. Just blocks away from community rental boat slips, as well as the Monticello golf club, this well-maintained residence on 205 Jeffrey Lane invites you to explore the possibilities of comfortable and convenient living!

    Zillow last checked:

    Listing updated:

    Listed by:

    Theresa C Bryan 864-379-1009,

    Savannah River Realty

    Bought with:

    Michael Gordon Morris, 383032

    True Advantage Homes

    Source: Hive MLS,MLS#: 98179677MLS LogoOriginating MLS: REALTORS® of Greater Augusta

    Facts & features

    Interior

    Bedrooms & bathrooms
    • Bedrooms: 3
    • Bathrooms: 3
    • Full bathrooms: 3
    Primary bedroom
    • Level: Main
    • Dimensions: 13.1 x 12.3
    Bedroom 2
    • Level: Main
    • Dimensions: 11 x 11
    Bedroom 3
    • Level: Main
    • Dimensions: 11 x 11
    Bathroom 1
    • Level: Main
    • Dimensions: 10 x 8
    Bathroom 2
    • Level: Main
    • Dimensions: 10 x 8
    Bonus room
    • Level: Upper
    • Dimensions: 18 x 12
    Dining room
    • Level: Main
    • Dimensions: 13 x 11
    Kitchen
    • Level: Main
    • Dimensions: 14 x 10
    Living room
    • Level: Main
    • Dimensions: 16 x 15
    Other
    • Description: Screened Porch
    • Level: Main
    • Dimensions: 10 x 10
    Heating
    • Heat Pump, Fireplace(s)
    Cooling
    • Central Air, Ceiling Fan(s), Heat Pump, Multi Units
    Appliances
    • Included: Built-In Microwave, Washer, Refrigerator, Range, Dryer, Disposal, Dishwasher
    • Laundry: Dryer Hookup, Washer Hookup
    Features
    • Walk-in Closet(s), Entrance Foyer, Pantry, Built-in Features, Eat-in Kitchen, Walk-In Closet(s)
    • Flooring: Carpet, Ceramic Tile, Hardwood
    • Basement: None
    Interior area
    • Total structure area: 2,063
    • Total interior livable area: 2,063 sqft

    Property

    Parking
    • Total spaces: 2
    • Parking features: Attached, Garage
    • Has attached garage: Yes
    Features
    • Patio & porch: Deck, Porch, Screened, Front Porch, Rear Porch
    • Waterfront features: Boat Ramp
    Lot
    • Size: 0.40 Acres
    • Dimensions: 160 x 77 x 164 x 117
    • Features: Cul-De-Sac, Wooded, Boat Ramp, Lake Privileges, Landscaped, Sprinklers in Front, Sprinklers in Rear
    Details
    • Parcel number: 44

    Construction

    Type & style
    • Home type: SingleFamily
    • Property subtype: Single Family Residence
    Materials
    • Stucco, Vinyl Siding
    • Foundation: Crawl Space
    • Roof: Composition
    Condition
    • New construction: No
    • Year built: 2002

    Utilities & green energy

    • Sewer: Public Sewer
    • Water: Public
    • Utilities for property: Cable Available

    Community & neighborhood

    Security
    • Security features: Smoke Detector(s)
    Location
    • Region: Mc Cormick
    • Subdivision: Monticello@savannah Lakes

    HOA & financial

    HOA
    • Has HOA: Yes
    • HOA fee: $1,926 annually
    • Amenities included: Clubhouse, Pool, Golf Course, Park, Pickleball, Playground, Street Lights, Tennis Court(s), Trail(s), See Remarks

    Other

    Other facts
    • Listing agreement: Exclusive Right To Sell
    • Listing terms: Cash,Conventional,FHA,VA Loan

    Price history

    DateEventPrice
    3/25/2024Sold$339,900$165/sqft
    Source: Hive MLS #98179677 Report a problem
    3/9/2024Pending sale$339,900$165/sqft
    Source: REALTORS® of Greater Augusta #522824 Report a problem
    3/1/2024Price change$339,900-2.9%$165/sqft
    Source: REALTORS® of Greater Augusta #522824 Report a problem
    11/19/2023Listed for sale$350,000+37.3%$170/sqft
    Source: REALTORS® of Greater Augusta #522824 Report a problem
    3/15/2021Sold$255,000$124/sqft
    Source: Hive MLS #98042289 Report a problem

    Public tax history

    YearProperty taxesTax assessment
    2024$1,532 -0.4%$10,150
    2023$1,539 +2.3%$10,150
    2022$1,505 -40.6%$10,150
    2021$2,534 +147.6%$10,150 +32.9%
    2020$1,023 +6.5%$7,640 +3.9%
    2018$961 $7,350
    2017-- $7,350 +2.7%
    2016-- $7,160
    2015-- $7,160
    2014-- $7,160
    2012-- $7,160 -96.3%
    2010-- $195,340

    Find assessor info on the county website

    Neighborhood: Savannah Lakes Village

    Nearby schools

    GreatSchools rating
    Schools provided by the listing agent
    • Elementary: McCormick Elementary
    • Middle: MCCORMICK MIDDLE
    • High: McCormick

    Source: Hive MLS. This data may not be complete. We recommend contacting the local school district to confirm school assignments for this home.

    Get pre-qualified for a loan
    At Zillow Home Loans, we can pre-qualify you in as little as 5 minutes with no impact to your credit score.

    An equal housing lender. NMLS #10287.

    Sell for more on Zillow
    Get a Zillow Showcase℠ listing at no additional cost and you could sell for .
    $378,700
    2% more
    +$7,574
    With Zillow Showcase(estimated)
    $386,274