AUCTION DATE - THURSDAY, JUNE 11, 2026, AT 5 PM. LISTED PRICE IS AN OPENING BID ONLY AND IS NOT INDICATIVE OF THE FINAL SALE PRICE. REAL ESTATE: 1 sty. brick rancher w/2435 SF finished area w/eat-in kitchen w/birch cabinets, pantry & appliances, dining area w/slide door to rear patio, living rm. w/picture window, 1st floor laundry, 4 bdrms., 3 full baths, attic w/pull down steps, bsmt. w/finished family rm. w/stair lift, brick hearth w/propane stove, 2nd kitchen w/oak cabinets & appliances, storage rm. & outside entrance, electric baseboard heat, central AC (new 2024), water heater (new 2025), insulated windows, covered front porch, attached 2-car garage, additional carport 22x14 & utility bldg. 20x12 all on level 3/10 Acre corner lot w/double width macadam driveway, professional landscaping, privacy rear hedge, public water & sewer. NOTE: Owner downsizing to retirement quarters. Very clean, well-maintained rancher in well established residential area. Minutes to Clay, Ephrata, Lincoln, Rts. 322 & 272. Terms 10% down, balance 60 days or before. Personal inspection by appointment or open house Sat., May 23, 30 & June 6 from 1 to 4 PM.
Sold for $360,000
$360,000
205 Jennifer Ln, Ephrata, PA 17522
4beds
2,434sqft
Single Family Residence
Built in 1986
0.3 Acres Lot
$363,000 Zestimate®
$148/sqft
$2,398 Estimated rent
Home value
$363,000
$345,000 - $381,000
$2,398/mo
Zestimate® history
Owner options
List your home for rent
$2,398/mo
Rent Zestimate®
Find your next renter with Zillow Rental Manager. Plus, with online applications, you can quickly screen prospective tenants – for free.
$2,398/mo
Rent Zestimate®
Refinance and save
$2,429/mo
Est. payment
Refinancing to a lower rate could help reduce your monthly payments and save thousands over the life of the loan.
$2,429/mo
Est. payment
Explore your selling options
Work with a Zillow partner agent
Leverage their expertise and Zillow's premium Showcase listings to get your home seen by more buyers.
Get startedList with your own agent
Get your home in front of millions of buyers by listing it on Zillow.
Learn how to do itSell it yourself
Take full control of how buyers see your home on Zillow by listing For Sale by Owner (FSBO).
List your homeWhat's special
Insulated windowsCovered front porchDouble width macadam drivewayElectric baseboard heatProfessional landscapingPrivacy rear hedge
Zillow last checked:
Listing updated:
Listed by:
Curvin Horning 717-606-2226,
Kingsway Realty - Ephrata
Bought with:
NON MEMBER, 0225194075
Non Subscribing Office
Source: Bright MLS,MLS#: PALA2088206
Facts & features
Interior
Bedrooms & bathrooms
- Bedrooms: 4
- Bathrooms: 3
- Full bathrooms: 3
- Main level bathrooms: 2
- Main level bedrooms: 3
Rooms
- Room types: Living Room, Dining Room, Bedroom 2, Bedroom 3, Bedroom 4, Kitchen, Family Room, Bedroom 1, Bonus Room
Bedroom 1
- Level: Main
- Area: 182 Square Feet
- Dimensions: 13 X 14
Bedroom 2
- Level: Lower
- Area: 168 Square Feet
- Dimensions: 12 X 14
Bedroom 3
- Level: Main
- Area: 132 Square Feet
- Dimensions: 11 X 12
Bedroom 4
- Level: Main
- Area: 120 Square Feet
- Dimensions: 10 X 12
Bonus room
- Level: Lower
- Area: 195 Square Feet
- Dimensions: 13 X 15
Dining room
- Level: Main
- Area: 143 Square Feet
- Dimensions: 11 X 13
Family room
- Level: Lower
- Area: 572 Square Feet
- Dimensions: 22 X 26
Kitchen
- Level: Main
- Area: 160 Square Feet
- Dimensions: 10 X 16
Kitchen
- Level: Lower
- Area: 156 Square Feet
- Dimensions: 12 X 13
Living room
- Level: Main
- Area: 280 Square Feet
- Dimensions: 14 X 20
Heating
- Baseboard, Electric
Cooling
- Central Air, Electric
Appliances
- Included: Electric Water Heater
- Laundry: Main Level
Features
- Basement: Finished,Exterior Entry
- Number of fireplaces: 1
Interior area
- Total structure area: 2,434
- Total interior livable area: 2,434 sqft
- Finished area above ground: 1,343
- Finished area below ground: 1,091
Property
Parking
- Total spaces: 7
- Parking features: Garage Faces Front, Attached Carport, Attached, Driveway
- Attached garage spaces: 2
- Carport spaces: 1
- Covered spaces: 3
- Uncovered spaces: 4
Accessibility
- Accessibility features: Stair Lift
Features
- Levels: One
- Stories: 1
- Pool features: None
Lot
- Size: 0.3 Acres
Details
- Additional structures: Above Grade, Below Grade
- Parcel number: 0704914600000
- Zoning: R2
- Special conditions: Auction
Construction
Type & style
- Home type: SingleFamily
- Architectural style: Ranch/Rambler
- Property subtype: Single Family Residence
Materials
- Brick
- Foundation: Block
- Roof: Shingle
Condition
- New construction: No
- Year built: 1986
Utilities & green energy
- Sewer: Public Sewer
- Water: Public
Community & HOA
Community
- Subdivision: None Available
HOA
- Has HOA: No
Location
- Region: Ephrata
- Municipality: CLAY TWP
Financial & listing details
- Price per square foot: $148/sqft
- Tax assessed value: $203,400
- Annual tax amount: $4,957
- Date on market: 5/14/2026
- Listing agreement: Exclusive Right To Sell
- Ownership: Fee Simple
Price history
| Date | Event | Price |
|---|---|---|
| 8/10/2026 | Sold | $360,000$148/sqft |
Source:  Bright MLS #PALA2088206 Report a problem Bright MLS #PALA2088206 Report a problem | ||
Public tax history
| Year | Property taxes | Tax assessment |
|---|---|---|
| 2026 | $4,957 +3.9% | $203,400 |
| 2025 | $4,770 +2.4% | $203,400 |
| 2024 | $4,658 +2.6% | $203,400 |
| 2023 | $4,538 +2.3% | $203,400 |
| 2022 | $4,434 | $203,400 |
| 2021 | $4,434 +434.2% | $203,400 |
| 2020 | $830 -80.6% | $203,400 |
| 2019 | $4,278 +415.3% | $203,400 |
| 2018 | $830 -80.2% | $203,400 +23.7% |
| 2017 | $4,190 | $164,400 |
| 2016 | $4,190 +35.4% | $164,400 |
| 2015 | $3,095 | $164,400 |
| 2014 | $3,095 | $164,400 |
| 2013 | -- | $164,400 |
| 2012 | -- | $164,400 |
| 2011 | -- | $164,400 |
| 2010 | -- | $164,400 |
| 2009 | -- | $164,400 |
| 2007 | -- | $164,400 |
| 2006 | -- | $164,400 |
| 2005 | -- | $164,400 +31.4% |
| 2004 | -- | $125,100 |
| 2003 | -- | $125,100 |
| 2002 | -- | $125,100 |
| 2000 | -- | $125,100 |
Find assessor info on the county website
Neighborhood: 17522
Nearby homes
- $396,6003 bd2 ba1.8k sqft215 Weidmansville Rd, Ephrata, PA 17522Off Market
- $388,8003 bd2 ba1.3k sqft207 Jennifer Ln, Ephrata, PA 17522Off Market
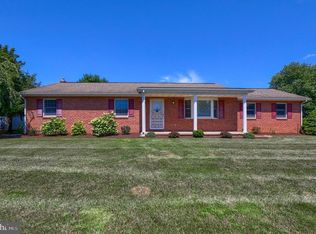
- $465,8004 bd4 ba2.8k sqft200 Jennifer Ln, Ephrata, PA 17522Off Market
- $394,9005 bd2 ba1.8k sqft210 Joshua Ln, Ephrata, PA 17522Off Market
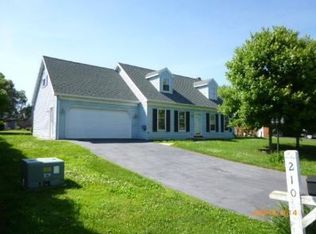
- $397,1004 bd2 ba1.7k sqft225 Weidmansville Rd, Ephrata, PA 17522Off Market
- $333,9003 bd1 ba1k sqft204 Jennifer Ln, Ephrata, PA 17522Off Market
- $373,5003 bd2 ba2.2k sqft216 Joshua Ln, Ephrata, PA 17522Off Market
- $387,2003 bd2 ba1.7k sqft185 Weidmansville Rd, Ephrata, PA 17522Off Market
Nearby schools
GreatSchools rating
- 8/10Clay El SchoolGrades: K-4Distance: 1.6 mi
- 5/10Ephrata Middle SchoolGrades: 7-8Distance: 2 mi
- 8/10Ephrata Senior High SchoolGrades: 9-12Distance: 2.4 mi
Schools provided by the listing agent
- District: Ephrata Area
Source: Bright MLS. This data may not be complete. We recommend contacting the local school district to confirm school assignments for this home.
Sell for more on Zillow
Get a Zillow Showcase℠ listing at no additional cost and you could sell for .
$363,000
2% more
+$7,260
With Zillow Showcase(estimated)
$370,260
Sell for more on Zillow
Get a Zillow Showcase℠ listing at no additional cost and you could sell for .
$363,000
2% more
+$7,260
With Zillow Showcase(estimated)
$370,260
- Pennsylvania
- Lancaster County
- Ephrata
- 17522
- 205 Jennifer Ln
