Skip main navigation
Sold for $365,000
  • $365,000

    205 Joyland Drive, Pikeville, NC 27863

    5beds
    2,762sqft
    Single Family Residence
    Built in 2019
    0.45 Acres Lot
    $374,800 Zestimate®
    $132/sqft
    $2,413 Estimated rent

    Home value

    $374,800

    $356,000 - $394,000

    $2,413/mo

    Zestimate® history
    Loading
    Loading...

    Owner options

    List your home for rent

    $2,413/mo

    Rent Zestimate®

    Find your next renter with Zillow Rental Manager. Plus, with online applications, you can quickly screen prospective tenants – for free.

    Learn more

    $2,413/mo

    Rent Zestimate®

    Refinance and save

    $2,180/mo

    Est. payment

    Refinancing to a lower rate could help reduce your monthly payments and save thousands over the life of the loan.

    See today's rates

    $2,180/mo

    Est. payment

    Explore your selling options

    Work with a Zillow partner agent

    Leverage their expertise and Zillow's premium Showcase listings to get your home seen by more buyers.

    Get started

    List with your own agent

    Get your home in front of millions of buyers by listing it on Zillow.

    Learn how to do it

    Sell it yourself

    Take full control of how buyers see your home on Zillow by listing For Sale by Owner (FSBO).

    List your home

    What's special

    Hardwood flooring throughoutBreakfast nookDouble vanitiesFormal dining roomCovered patioFormal diningWalk in closet
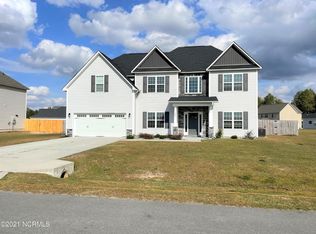
    WELCOME HOME! The PALOMAR is one of the Most Popular Plans with 2 Fireplaces. Upon entry you are welcomed with a two-story Foyer to Formal Dining Room. There are so many spaces for mere entertainment, whether the family room, living room, breakfast nook or formal dining, you have more than a few options. The downstairs also features a bedroom for guest, family, or even a home office. The downstairs area boast of hardwood flooring throughout. The owners suite has a walk in closet, Double Vanities, Separate Shower and Soaking Tub. The additional bedrooms also include a walk in closet. The exterior of the home features a covered patio and a fully fenced in backyard for privacy. Also an added bonus includes a $5,000 USE AS YOU CHOOSE INCENTIVE!

    Zillow last checked:

    Listing updated:

    Listed by:

    James Jones 919-440-1689,

    Legacy Builder, LLC

    Bought with:

    Jason Walters Real Estate Team, 243837

    EXP Realty LLC - C

    Source: Hive MLS,MLS#: 100403863MLS LogoOriginating MLS: MLS of Goldsboro

    Facts & features

    Interior

    Bedrooms & bathrooms
    • Bedrooms: 5
    • Bathrooms: 3
    • Full bathrooms: 2
    • 1/2 bathrooms: 1
    Rooms
    • Room types: Dining Room
    Primary bedroom
    • Level: Non Primary Living Area
    Dining room
    • Features: Formal, Eat-in Kitchen
    Heating
    • Heat Pump, Electric
    Cooling
    • Central Air
    Appliances
    • Included: Built-In Microwave, Refrigerator, Range, Dishwasher
    Features
    • Tray Ceiling(s), Kitchen Island, Ceiling Fan(s), Pantry, Walk-in Shower
    • Flooring: Wood
    Interior area
    • Total structure area: 2,762
    • Total interior livable area: 2,762 sqft

    Property

    Parking
    • Total spaces: 2
    • Parking features: Concrete, Garage Door Opener
    Features
    • Levels: Two
    • Stories: 2
    • Patio & porch: Covered
    • Fencing: Back Yard,Wood
    Lot
    • Size: 0.45 Acres
    • Dimensions: 110 x 180 x 110 x 180
    Details
    • Parcel number: 2682266190
    • Zoning: NA
    • Special conditions: Standard

    Construction

    Type & style
    • Home type: SingleFamily
    • Property subtype: Single Family Residence
    Materials
    • Vinyl Siding
    • Foundation: Crawl Space
    • Roof: Shingle
    Condition
    • New construction: No
    • Year built: 2019

    Utilities & green energy

    • Sewer: Septic Tank

    Community & HOA

    Community
    • Subdivision: Gracyn's Creek
    HOA
    • Has HOA: Yes
    • Amenities included: Comm Garden
    • HOA fee: $100 monthly
    • HOA name: HOA
    • HOA phone: 919-734-4071
    Location
    • Region: Pikeville

    Financial & listing details

    • Price per square foot: $132/sqft
    • Tax assessed value: $25,000
    • Annual tax amount: $2,130
    • Date on market: 9/11/2025
    • Cumulative days on market: 36 days
    • Listing agreement: Exclusive Right To Sell
    • Listing terms: Cash,Conventional,FHA,USDA Loan,VA Loan

    Price history

    DateEventPrice
    11/14/2023Sold$365,000-1.4%$132/sqft
    Source: Hive MLS #100403863 Report a problem
    10/13/2023Pending sale$370,000$134/sqft
    Source: Hive MLS #100403863 Report a problem
    9/8/2023Listed for sale$370,000+45.7%$134/sqft
    Source: Hive MLS #100403863 Report a problem
    10/16/2019Sold$253,900$92/sqft
    Source: Hive MLS #72920 Report a problem

    Public tax history

    YearProperty taxesTax assessment
    2025$2,810 +28.1%$393,750 +55.3%
    2024$2,193 +3%$253,500
    2023$2,130 $253,500 +914%
    2022$2,130 +1202.2%$25,000 -90.1%
    2021$164 $253,500
    2020-- $253,500 +914%
    2019-- $25,000
    Find assessor info on the county website

    Neighborhood: 27863

    Nearby schools

    GreatSchools rating
    Get a cash offer in 3 minutes
    Find out how much your home could sell for in as little as 3 minutes with a no-obligation cash offer.
    Estimated market value
    $374,800
    Get a cash offer in 3 minutes
    Find out how much your home could sell for in as little as 3 minutes with a no-obligation cash offer.
    Estimated market value
    $374,800