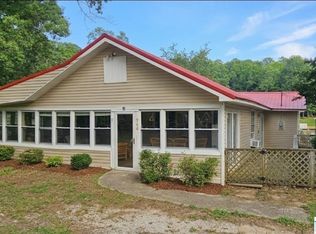
Dream about lake living? Here is your opportunity, this beautiful 3 bedroom 2 1/2 bath home has a lake view with a new boat dock, and the boat stays with the home for fishing and lake life. This home has newer stainless kitchen appliances, metal roof, new chain link fence, separate shower in the master, laundry on the main. downstairs has an efficiency kitchen, perfect for family stay overs, or an in-law suite, mini fridge, sink and cabinets. The 1/2 bath is already plumed for a shower, come check it out! Lake life year-round fun.
For sale
$294,000
205 Julian Dr, Adger, AL 35006
3beds
2,652sqft
Single Family Residence
Built in 1983
0.46 Acres Lot
$284,800 Zestimate®
$111/sqft
$-- HOA
What's special
New boat dockMetal roofNewer stainless kitchen appliancesLake viewLaundry on the main
- 1 day
- 115
- 4
Likely to sell faster than
Zillow last checked:
Listing updated:
Listed by:
Pamela Calamusa CELL:2055850726,
Keller Williams
Source: GALMLS,MLS#: 21464081
Facts & features
Interior
Bedrooms & bathrooms
- Bedrooms: 3
- Bathrooms: 3
- Full bathrooms: 2
- 1/2 bathrooms: 1
Rooms
- Room types: 2nd Kitchen (ROOM), Bedroom, Bonus Room, Dining Room, Bathroom, Half Bath (ROOM), Kitchen, Master Bathroom, Master Bedroom
Primary bedroom
- Level: First
Bedroom 1
- Level: First
Primary bathroom
- Level: First
Bathroom 1
- Level: First
Dining room
- Level: First
Kitchen
- Features: Laminate Counters
- Level: First
Living room
- Level: First
Basement
- Area: 900
Heating
- Electric
Cooling
- Electric
Appliances
- Included: Dishwasher, Electric Oven, Refrigerator, Stove-Electric, Electric Water Heater
- Laundry: Electric Dryer Hookup, Washer Hookup, Main Level, Laundry Room, Yes
Features
- None, Separate Shower, Double Vanity, Tub/Shower Combo
- Flooring: Carpet, Tile
- Basement: Full,Partially Finished,Daylight,Bath/Stubbed
- Attic: Pull Down Stairs,Yes
- Number of fireplaces: 1
- Fireplace features: Brick (FIREPL), Living Room, Wood Burning
Interior area
- Total interior livable area: 2,652 sqft
- Finished area above ground: 1,752
- Finished area below ground: 900
Video & virtual tour
Property
Parking
- Total spaces: 2
- Parking features: Attached, Basement, Driveway, Off Street, Garage Faces Front
- Attached garage spaces: 2
- Has uncovered spaces: Yes
Features
- Levels: One
- Stories: 1
- Patio & porch: Open (DECK), Deck
- Exterior features: Dock
- Pool features: None
- Fencing: Fenced
- Has water view: Yes
- Water view: Water
- On waterfront: Yes
- Waterfront features: Waterfront
- Body of water: Warrior River
- Frontage length: 320
Lot
- Size: 0.46 Acres
Details
- Parcel number: 1800350000067.000
- Special conditions: As Is
Construction
Type & style
- Home type: SingleFamily
- Property subtype: Single Family Residence
Materials
- 3 Sides Brick, Wood Siding
- Foundation: Basement
Condition
- Year built: 1983
Utilities & green energy
- Sewer: Septic Tank
- Water: Public
Community & HOA
Community
- Subdivision: None
Location
- Region: Adger
Financial & listing details
- Price per square foot: $111/sqft
- Tax assessed value: $219,100
- Annual tax amount: $1,044
- Price range: $294K - $294K
- Date on market: 9/3/2026
Estimated market value
$284,800
$271,000 - $299,000
$1,454/mo
Price history
| Date | Event | Price |
|---|---|---|
| 9/3/2026 | Listed for sale | $294,000+89.7%$111/sqft |
Source:  GALMLS #21464081 Report a problem GALMLS #21464081 Report a problem | ||
| 10/17/2025 | Sold | $155,000-8.8%$58/sqft |
Source: GALMLS #21430136 Report a problem | ||
| 10/16/2025 | Pending sale | $169,900$64/sqft |
Source: GALMLS #21430136 Report a problem | ||
| 10/10/2025 | Listed for sale | $169,900$64/sqft |
Source: GALMLS #21430136 Report a problem | ||
| 9/6/2025 | Contingent | $169,900$64/sqft |
Source: GALMLS #21430136 Report a problem | ||
| 9/4/2025 | Listed for sale | $169,900$64/sqft |
Source: GALMLS #21430136 Report a problem | ||
Public tax history
| Year | Property taxes | Tax assessment |
|---|---|---|
| 2025 | $1,044 +7.3% | $21,900 +6.9% |
| 2024 | $973 +4.3% | $20,480 +4.1% |
| 2023 | $933 +31.3% | $19,680 +29.1% |
| 2022 | $711 -1.7% | $15,240 -1.6% |
| 2021 | $723 +5.9% | $15,480 +5.4% |
| 2020 | $682 | $14,680 |
| 2019 | $682 -1% | $14,680 -0.9% |
| 2018 | $689 | $14,820 |
| 2017 | $689 | $14,820 |
| 2016 | $689 | $14,820 |
| 2015 | $689 -25.8% | $14,820 -1.3% |
| 2014 | $930 +27.3% | $15,020 |
| 2013 | $730 | $15,020 +3% |
| 2012 | $730 -1.6% | $14,580 -1.6% |
| 2011 | $742 | $14,810 |
| 2010 | $742 | $14,810 |
| 2009 | $742 -5.1% | $14,810 -5.1% |
| 2008 | $782 +4.1% | $15,610 +4.1% |
| 2007 | $752 +19.1% | $15,000 +19.1% |
| 2006 | $631 +2.1% | $12,590 +2.1% |
| 2005 | $618 +0.1% | $12,330 -48.1% |
| 2004 | $617 +11.1% | $23,780 +11.3% |
| 2003 | $556 +13.2% | $21,360 +118% |
| 2002 | $491 | $9,800 |
| 2001 | $491 | $9,800 |
| 2000 | $491 | $9,800 |
Find assessor info on the county website
Monthly payment
Est. payment
Payment breakdown
Explore the cost of this home by adjusting the details. Changes won't be saved.Climate risks
Neighborhood: 35006
Nearby schools
Schools provided by the listing agent
- Elementary: Oak Grove
- Middle: Oak Grove
- High: Oak Grove
Source: GALMLS. This data may not be complete. We recommend contacting the local school district to confirm school assignments for this home.
Similar homes
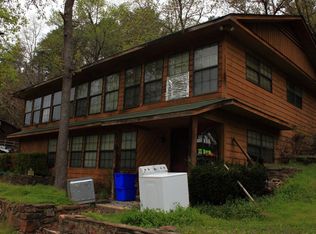
- $325,0003 bd3 ba2.2k sqft113 Fairlane Dr, Pleasant Grove, AL 35127For Sale
 MLS ID #21464050, Alejandra Sanchez, ERA King Real Estate. GALMLS
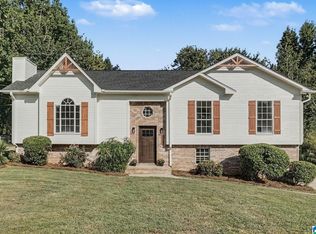
 - $275,0004 bd2 ba1.6k sqft357 Saint Charles Ave, Adger, AL 35006For Sale
 MLS ID #21446874, Austin Freeman, Birmingham Mountain Realty. GALMLS
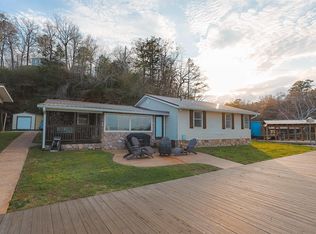
 - $374,9003 bd3 ba2.3k sqft2640 Mud Creek Rd, Adger, AL 35006For Sale
 MLS ID #177030, Melinda Payne, Keller Williams Tuscaloosa. WAMLS
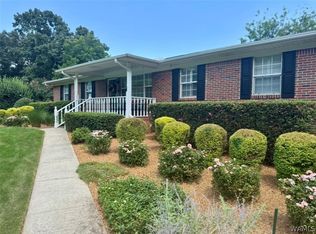
 - $185,0005 bd3 ba2.8k sqft966 Boat Works Rd, Adger, AL 35006For Sale
 MLS ID #21453314, Jamie Wheat, Honey I'm Home Realty. GALMLS
 - $295,0003 bd2 ba2.1k sqft5874 Dogwood Cir, Mc Calla, AL 35111For SaleMLS ID #21463002, Bret Rogers, Keller Williams. GALMLS
- $299,9003 bd2 ba2.1k sqft1125 Jackson Dr, Bessemer, AL 35023For SaleMLS ID #21458906, Jennifer BROWN, Five Star Real Estate, LLC. GALMLS
- $251,0004 bd2 ba2.4k sqft5000 Pine Dr, Bessemer, AL 35023For SaleMLS ID #21460251, Madrene Pardue, Five Star Real Estate, LLC. GALMLS
- $282,5005 bd2 ba2.6k sqft1475 Old Rock Creek Rd, Bessemer, AL 35023For SaleMLS ID #21455216, Chancie Rogers, Five Star Real Estate, LLC. GALMLS
- $264,9003 bd3 ba1.7k sqftSpectrum, Bessemer, AL 35023For SaleMLS ID #21463296, Randy Allen, ARC Realty Vestavia. GALMLS
- $299,9003 bd3 ba2.7k sqftAt&t, Spectrum, Bessemer, AL 35022For SaleMLS ID #21461850, Billy Bowen, RealtySouth Chelsea Branch. GALMLS
- $244,9004 bd3 ba2.2k sqft4269 Boston Rd, Adger, AL 35006For SaleMLS ID #21460041, Ashley Cazares, Keller Williams Homewood. GALMLS
- $295,0003 bd2 ba1.5k sqft13358 Douglas Dr, Mc Calla, AL 35111For SaleMLS ID #21461569, Tori Dill, Keller Williams Realty Hoover. GALMLS
- $325,0003 bd2 ba1.4k sqft4196 Prince St, Bessemer, AL 35022For SaleMLS ID #21460950, Pam Segars Morris, SeBro Realty. GALMLS
- $314,0004 bd2 ba1.6k sqft1907 Virginia Ln, Hueytown, AL 35023For SaleMLS ID #21457728, Dawn Parker, Birminghome Realty PLLC. GALMLS
- $279,0003 bd2 ba1.7k sqft2994 Underwood Ferry Rd, Cordova, AL 35550For SaleMLS ID #21461156, Kelly Bozeman, RealtySouth-Northern Office. GALMLS
- $224,9003 bd1 ba1.8k sqft161 Alliance Rd, Bessemer, AL 35023For SaleMLS ID #21460947, Pam Segars Morris, SeBro Realty. GALMLS
- $225,0003 bd2 ba1.5k sqft8811 Taylors Ferry Rd, Bessemer, AL 35023For SaleMLS ID #21458208, Christa Rainey, Five Star Real Estate, LLC. GALMLS
- $255,9003 bd2 ba2.1k sqftSpectrum, Pleasant Grove, AL 35127For SaleMLS ID #21461335, Larissa Hall, Dreamtree Realty. GALMLS
- $265,0003 bd2 ba1.7k sqft226 Highland Dr, Bessemer, AL 35023For SaleMLS ID #21460435, Diane Lockett, Five Star Real Estate, LLC. GALMLS
