Welcome to 205 Juniata Loop in Hidden Brooke, one of Little River's most desirable communities, where comfort, convenience, and a peaceful setting come together. This beautifully maintained, move-in ready 3-bedroom, 2-bath home offers an easy, relaxed lifestyle with thoughtful upgrades and quality features throughout. The open floor plan creates a welcoming space for everyday living and entertaining, while the screened-in lanai gives you a comfortable place to enjoy the outdoors. With epoxy-coated flooring and ceiling fans, the lanai is ideal for morning coffee, relaxing evenings, or gathering with friends. The extended patio provides even more space for outdoor entertaining. The kitchen is the heart of the home, featuring granite countertops, stainless steel appliances, pendant lighting, and a stylish backsplash. Throughout the home, you'll find luxury carpet, tile, and laminate wood flooring. The owner's walk-in closet has custom organization for easy storage, and cabinets have been added to the laundry room for even more convenience. Additional upgrades offer comfort and peace of mind, including a tankless natural gas water heater, whole-house surge suppressor, ADT security system, Eco water softener and filtration system, and an epoxy-painted garage floor. Outside, wide rain gutters with Leaf Blaster gutter guards, downspouts with pop-up drains, irrigation, and landscape lighting help keep the property looking its best while providing added functionality. Located just minutes from the beach, shopping, dining, and medical facilities, Hidden Brooke offers the best of both worlds---a peaceful neighborhood setting with everything you need close by. If you're looking for a home that has been thoughtfully cared for and upgraded with everyday comfort in mind, this one is ready to welcome you home.
Pending
$369,900
205 Juniata Loop, Little River, SC 29566
3beds
1,736sqft
Single Family Residence
Built in 2021
6,098 Square Feet Lot
$363,300 Zestimate®
$213/sqft
$105/mo HOA
What's special
Landscape lightingEpoxy-painted garage floorStainless steel appliancesStylish backsplashScreened-in lanaiOpen floor planExtended patio
- 48 days
- 113
- 5
Likely to sell faster than
Zillow last checked:
Listing updated:
Listed by:
The Mills Group Team 843-252-0847,
Century 21 Barefoot Realty,
Brandon Miller 843-685-0930,
Century 21 Barefoot Realty
Source: CCAR,MLS#: 2620158 Originating MLS: Coastal Carolinas Association of Realtors
Originating MLS: Coastal Carolinas Association of RealtorsFacts & features
Interior
Bedrooms & bathrooms
- Bedrooms: 3
- Bathrooms: 2
- Full bathrooms: 2
Rooms
- Room types: Bathroom, Foyer, Screened Porch, Utility Room
Primary bedroom
- Features: Tray Ceiling(s), Ceiling Fan(s), Main Level Primary, Walk-In Closet(s)
- Level: First
Primary bathroom
- Features: Dual Sinks, Separate Shower, Vanity
Dining room
- Features: Living/Dining Room
Kitchen
- Features: Breakfast Bar, Dishwasher, Kitchen Exhaust Fan, Kitchen Island, Pantry, Stainless Steel Appliances, Solid Surface Counters
Living room
- Features: Ceiling Fan(s)
Other
- Features: Bedroom on Main Level, Entrance Foyer, Utility Room
Heating
- Central, Electric, Gas
Cooling
- Central Air
Appliances
- Included: Double Oven, Dishwasher, Disposal, Microwave, Range, Refrigerator, Range Hood, Trash Compactor, Dryer, Water Purifier, Washer
- Laundry: Washer Hookup
Features
- Tray Ceiling(s), Ceiling Fan(s), Dual Sinks, Main Level Primary, Split Bedrooms, Separate Shower, Vanity, Walk-In Closet(s), Window Treatments, Breakfast Bar, Bedroom on Main Level, Entrance Foyer, Kitchen Island, Stainless Steel Appliances, Solid Surface Counters
- Flooring: Carpet, Laminate, Tile
- Doors: Insulated Doors
- Windows: Window Treatments
Interior area
- Total structure area: 2,475
- Total interior livable area: 1,736 sqft
Property
Parking
- Total spaces: 4
- Parking features: Attached, Garage, Two Car Garage, Garage Door Opener
- Attached garage spaces: 2
Features
- Levels: One
- Stories: 1
- Patio & porch: Rear Porch, Front Porch, Porch, Screened
- Exterior features: Sprinkler/Irrigation, Porch
- Pool features: Community, Outdoor Pool
Lot
- Size: 6,098 Square Feet
- Features: Rectangular, Rectangular Lot
Details
- Additional parcels included: ,
- Parcel number: 31309030064
- Zoning: MRD 2
- Special conditions: None
Construction
Type & style
- Home type: SingleFamily
- Architectural style: Ranch
- Property subtype: Single Family Residence
Materials
- Vinyl Siding, Wood Frame
- Foundation: Slab
Condition
- Resale
- Year built: 2021
Utilities & green energy
- Water: Public
- Utilities for property: Cable Available, Electricity Available, Natural Gas Available, Phone Available, Sewer Available, Water Available
Green energy
- Energy efficient items: Doors, Windows
Community & HOA
Community
- Features: Clubhouse, Golf Carts OK, Recreation Area, Long Term Rental Allowed, Pool
- Security: Security System, Smoke Detector(s)
- Subdivision: Hidden Brooke
HOA
- Has HOA: Yes
- Amenities included: Clubhouse, Owner Allowed Golf Cart, Owner Allowed Motorcycle, Pet Restrictions
- Services included: Association Management, Common Areas, Pool(s), Trash
- HOA fee: $105 monthly
Location
- Region: Little River
Financial & listing details
- Price per square foot: $213/sqft
- Date on market: 8/14/2026
- Listing terms: Cash,Conventional
- Electric utility on property: Yes
Estimated market value
$363,300
$345,000 - $381,000
$2,102/mo
Price history
| Date | Event | Price |
|---|---|---|
| 8/26/2026 | Pending sale | $369,900$213/sqft |
Source:  CCAR #2620158 Report a problem CCAR #2620158 Report a problem | ||
| 8/14/2026 | Listed for sale | $369,900-14%$213/sqft |
Source: CCAR #2620158 Report a problem | ||
| 5/15/2025 | Listing removed | $429,900$248/sqft |
Source: CCAR #2426250 Report a problem | ||
| 4/10/2025 | Price change | $429,900-2.3%$248/sqft |
Source: CCAR #2426250 Report a problem | ||
| 3/23/2025 | Price change | $439,900-1.1%$253/sqft |
Source: CCAR #2426250 Report a problem | ||
| 11/15/2024 | Listed for sale | $445,000$256/sqft |
Source: CCAR #2426250 Report a problem | ||
Public tax history
Tax history is unavailable.
Monthly payment
Est. payment
Payment breakdown
Explore the cost of this home by adjusting the details. Changes won't be saved.Climate risks
Neighborhood: 29566
Nearby schools
Schools provided by the listing agent
- Elementary: Waterway Elementary
- Middle: North Myrtle Beach Middle School
- High: North Myrtle Beach High School
Source: CCAR. This data may not be complete. We recommend contacting the local school district to confirm school assignments for this home.
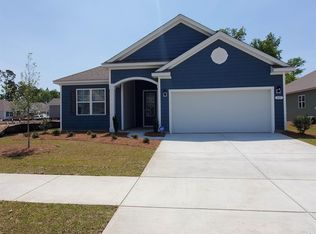
- $362,3003 bd2 ba1.7k sqft205 Juniata Loop LOT 1774, Eaton K Little River, SC 29566Off Market
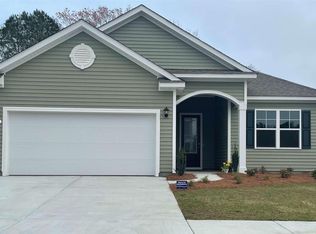
- $381,4003 bd2 ba1.9k sqft209 Juniata Loop LOT 1773, Eaton L Little River, SC 29566Off Market
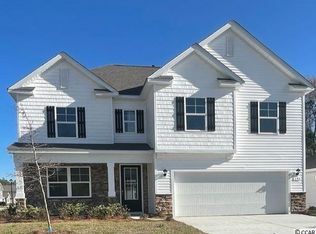
- $423,3004 bd3 ba2.3k sqft191 Juniata Loop LOT 1775, Glynn D Little River, SC 29566Off Market
- $370,4003 bd2 ba1.7k sqft183 Juniata Loop LOT 1776, Eaton H Little River, SC 29566Off Market

Similar homes
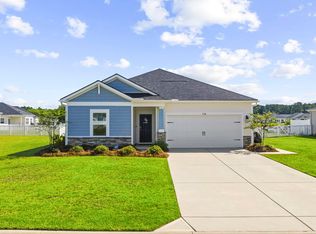
- $364,9003 bd2 ba1.6k sqft718 Lowell Avenue Dr., Little River, SC 29566For Sale
 MLS ID #2622228, Ryan Korros Team, RE/MAX Southern Shores. CCAR
 - $359,9953 bd2 ba1.3k sqft1572 Jardine Loop, Little River, SC 29566For Sale
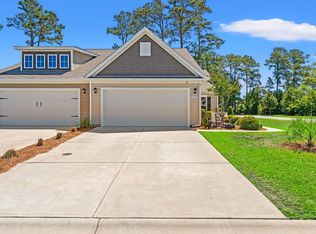 MLS ID #2613241, Raymond ''Ray'' R Gramazio, Coastal Shores Realty Group. CCAR
 - $399,5003 bd2 ba1.8k sqft345 Kapalua Loop, Little River, SC 29566For Sale
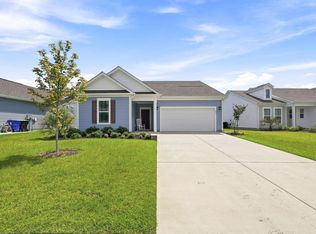 MLS ID #2622519, Melissa Fedock, RE/MAX Southern Shores. CCAR
 - $359,9993 bd2 ba2k sqft1934 Pine Cone Ln., Longs, SC 29568For Sale
 MLS ID #2621835, Darren Woodard Team, INNOVATE Real Estate. CCAR
 - $329,9003 bd2 ba1.4k sqft1852 Melville Ct., Little River, SC 29566For SaleMLS ID #2616505, Lesa B Cala, Weichert Realtors Southern Coast. CCAR
- $349,5003 bd2 ba1.6k sqft955 Irving Dr., Little River, SC 29566For SaleMLS ID #2604918, Amberlee J Powers, Keller Williams Realty-BC. CCAR
- $334,9003 bd2 ba1.4k sqft1560 Jardine Loop, Little River, SC 29566For SaleMLS ID #2608759, Michael A Caso, Century 21 Palms Realty. CCAR
- $439,9993 bd2 ba1.7k sqft3921 On Deck Circle, Little River, SC 29566For SaleMLS ID #2615250, The Mills Group Team, Century 21 Barefoot Realty. CCAR
- $410,5003 bd2 ba1.9k sqft2037 Great Blue Heron Dr., Little River, SC 29566For SaleMLS ID #2607386, Cindy Healy, Realty ONE Group DocksideNorth. CCAR
- $375,0004 bd2 ba1.6k sqft3039 Honey Clover Ct., Longs, SC 29568For SaleMLS ID #2608512, Sam P Bamrick, Palmetto Properties SC. CCAR
- $387,5504 bd3 ba2k sqft518 Joy Way Ct., Longs, SC 29568For SaleMLS ID #2613420, Jane Daniel, Sea Oats Real Estate. CCAR
- $365,9003 bd2 ba1.6k sqft3185 Bells Lake Circle, Longs, SC 29568For SaleMLS ID #2614392, Lauren D Griffin, CB Sea Coast Advantage MI. CCAR
- $289,9002 bd2 ba1k sqft4333 Grande Harbour Blvd., Little River, SC 29566For SaleMLS ID #2620085, Billie Deese, RE/MAX Southern Shores NMB. CCAR
- $310,0004 bd2 ba1.7k sqft143 Marauder Dr., Longs, SC 29568For SaleMLS ID #2623166, Abe Safa Sales Team, Century 21 The Harrelson Group. CCAR
- $371,5004 bd3 ba2k sqft4177 Charleston Oaks Dr, Loris, SC 29569For SaleMLS ID #2624067, Nathaniel Wilson, Century 21 Palms Realty. CCAR
- $299,9003 bd2 ba1.4k sqft2067 Borgata Loop, Longs, SC 29568For SaleMLS ID #2621873, Jenny R Knight, Weichert Realtors Southern Coast. CCAR
- $375,0003 bd2 ba1.9k sqft229 Eagle Claw Drive, Calabash, NC 28467For Sale
 MLS ID #100602509, Mary B Conover, Coldwell Banker Sea Coast Advantage. Hive MLS
 - $359,0003 bd2 ba1.8k sqft2104 Jarvis Lane NW, Calabash, NC 28467For SaleMLS ID #100565577, Mandy L Pope, The Saltwater Agency. Hive MLS
- $330,0004 bd3 ba1.9k sqft405 Black Cherry Way, Conway, SC 29526For SaleMLS ID #2624161, Roman Dilldin, Rowles Real Estate. CCAR
- $359,9003 bd2 ba1.7k sqft131 Crabapple Dr., Longs, SC 29568For SaleMLS ID #2602935, Abe Safa Sales Team, Century 21 The Harrelson Group. CCAR
