Skip main navigation
Off market
  • $614,100

    205 Kendall Hill Rd, Ashby, MA 01431

    3beds
    2,720sqft
    SingleFamily
    Built in 2002
    26.18 Acres Lot
    $614,100 Zestimate®
    $226/sqft
    $4,340 Estimated rent

    Home value

    $614,100

    $571,000 - $663,000

    $4,340/mo

    Zestimate® history
    Loading
    Loading...

    Owner options

    List your home for rent

    $4,340/mo

    Rent Zestimate®

    Find your next renter with Zillow Rental Manager. Plus, with online applications, you can quickly screen prospective tenants – for free.

    Learn more

    $4,340/mo

    Rent Zestimate®

    Refinance and save

    $3,980/mo

    Est. payment

    Refinancing to a lower rate could help reduce your monthly payments and save thousands over the life of the loan.

    See today's rates

    $3,980/mo

    Est. payment

    Explore your selling options

    Work with a Zillow partner agent

    Leverage their expertise and Zillow's premium Showcase listings to get your home seen by more buyers.

    Get started

    List with your own agent

    Get your home in front of millions of buyers by listing it on Zillow.

    Learn how to do it

    Sell it yourself

    Take full control of how buyers see your home on Zillow by listing For Sale by Owner (FSBO).

    List your home

    What's special

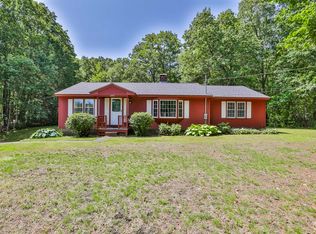
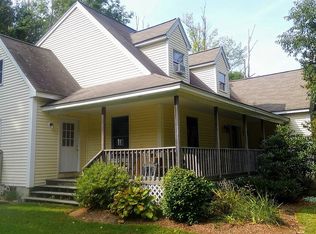
    Are you a nature enthusiast or just looking for a special place to call home. This custom designed Contemporary home is nestled among 26+ acres offering complete privacy. The open concept floor plan is stunning beginning with the wood cathedral ceilings. Beautiful stonework for the wood stove in the living room is a focal point along with the full wall slider which leads out to a patio area. The versatile floor plan allows for a 1st floor master bedroom with double closets, custom shelving & slider to a patio area. If preferred, the 2nd floor bedroom offers a walk-in closet & full bath. Great space in the bonus room over the garage. Large laundry room with access to both the back yard and garage. Radiant heat, hardwood maple flooring, solid interior doors & natural woodwork. Mature landscaping, patios and walk ways. Owned solar panels. Additional wood stove in the basement. The enclosed porch with two sliders could be used as a 3-season room. Potential of two additional building lots.

    This property is not currently displayed as for sale or rent on Zillow. This may be different from what's on other websites or public sources.
    Facts & features

    Interior

    Bedrooms & bathrooms
    • Bedrooms: 3
    • Bathrooms: 3
    • Full bathrooms: 2
    • 1/2 bathrooms: 1
    Heating
    • Heat pump, Radiant, Stove, Propane / Butane
    Cooling
    • Other
    Appliances
    • Included: Dishwasher, Dryer, Range / Oven, Refrigerator, Washer
    Features
    • Flooring: Carpet, Hardwood, Linoleum / Vinyl
    • Basement: Unfinished
    • Has fireplace: Yes
    Interior area
    • Total interior livable area: 2,720 sqft

    Property

    Parking
    • Total spaces: 6
    • Parking features: Garage - Attached, Off-street
    Features
    • Exterior features: Vinyl
    Lot
    • Size: 26.18 Acres
    Details
    • Parcel number: ASHBM0110B0014L00000

    Construction

    Type & style
    • Home type: SingleFamily
    • Architectural style: Contemporary
    Materials
    • Roof: Asphalt
    Condition
    • Year built: 2002

    Community & HOA

    Location
    • Region: Ashby

    Financial & listing details

    • Price per square foot: $226/sqft
    • Tax assessed value: $477,300
    • Annual tax amount: $7,269

    Price history

    DateEventPrice
    10/28/2019Sold$390,000$143/sqft
    Source: Public Record Report a problem
    10/9/2019Pending sale$390,000$143/sqft
    Source: Dimacale & Gracie Real Estate #72568538 Report a problem
    9/20/2019Listed for sale$390,000+8.3%$143/sqft
    Source: Dimacale & Gracie Real Estate #72568538 Report a problem
    8/21/2019Sold$360,000$132/sqft
    Source: Public Record Report a problem

    Public tax history

    YearProperty taxesTax assessment
    2025$7,269 +2.9%$477,300 +4.9%
    2024$7,065 +8.6%$454,900 +14.8%
    2023$6,504 -0.2%$396,100 +7.5%
    2022$6,515 +2.6%$368,300 +7.6%
    2021$6,350 +2.3%$342,300 +3.9%
    2020$6,206 -14.8%$329,600 -0.8%
    2019$7,283 +24.4%$332,100 +14.4%
    2018$5,853 +9%$290,200 +12.6%
    2017$5,368 +7.2%$257,700 +3.5%
    2016$5,007 +2.1%$249,100 0%
    2015$4,904 -4.5%$249,200 -7.3%
    2014$5,136 +3.9%$268,900 -4.9%
    2013$4,942 +6.4%$282,900
    2012$4,645 +4.1%$282,900 -5.5%
    2011$4,460 +2.4%$299,300 -6.3%
    2010$4,355 +1.7%$319,300 -10.9%
    2009$4,284 -8.8%$358,200 -12.1%
    2008$4,699 -2%$407,582 -0.6%
    2007$4,797 +6.7%$409,982 -3%
    2006$4,496 +22.4%$422,582 +35.9%
    2005$3,672 -5.2%$310,900 +8.2%
    2004$3,873 +7.9%$287,300 +7.2%
    2003$3,590 +343.8%$268,100 +469.2%
    2001$809 +5.5%$47,100 +8.8%
    2000$767 -19.1%$43,300 -14.8%
    1997$948 $50,800
    Find assessor info on the county website

    Neighborhood: 01431

    Nearby schools

    GreatSchools rating
    Get a cash offer in 3 minutes
    Find out how much your home could sell for in as little as 3 minutes with a no-obligation cash offer.
    Estimated market value
    $614,100
    Get a cash offer in 3 minutes
    Find out how much your home could sell for in as little as 3 minutes with a no-obligation cash offer.
    Estimated market value
    $614,100