Skip main navigation
Sold
  • Price Unknown

    205 King Ct, Bullard, TX 75757

    4beds
    2,842sqft
    Single Family Residence
    Built in 2003
    1.4 Acres Lot
    $603,000 Zestimate®
    $--/sqft
    $5,317 Estimated rent

    Home value

    $603,000

    $573,000 - $633,000

    $5,317/mo

    Zestimate® history
    Loading
    Loading...

    Owner options

    List your home for rent

    $5,317/mo

    Rent Zestimate®

    Find your next renter with Zillow Rental Manager. Plus, with online applications, you can quickly screen prospective tenants – for free.

    Learn more

    $5,317/mo

    Rent Zestimate®

    Refinance and save

    $700/mo

    Est. payment

    Refinancing to a lower rate could help reduce your monthly payments and save thousands over the life of the loan.

    See today's rates

    $700/mo

    Est. payment

    Explore your selling options

    Work with a Zillow partner agent

    Leverage their expertise and Zillow's premium Showcase listings to get your home seen by more buyers.

    Get started

    List with your own agent

    Get your home in front of millions of buyers by listing it on Zillow.

    Learn how to do it

    Sell it yourself

    Take full control of how buyers see your home on Zillow by listing For Sale by Owner (FSBO).

    List your home

    What's special

    Versatile spaceStainless appliancesSerene master bedroomCurb appealVaulted ceilingsLush nature preserveNewly installed circle drive
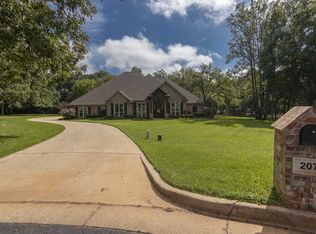
    Welcome to your dream home in Pecan Valley Ranch, a prestigious gated community known for its tranquility and excellent schools. This meticulously maintained residence sits on a spacious 1.4-acre lot backing up to a lush nature preserve with access to a community lake. Key Features: Newly installed circle drive for convenience and curb appeal. Stainless appliances in kitchen including a new dishwasher and new countertops. Fresh paint throughout the interior. New HVAC system (2021). Vaulted ceilings in the living area creating an open atmosphere. Serene master bedroom with a sitting area. Versatile space over the garage for guests or entertainment. (See full list of upgrades in Associated Documents) With its beautiful location and thoughtful updates, this family home offers luxury living in Pecan Valley Ranch Subdivision. Don't miss the chance to make it yours. Schedule a showing today!

    Zillow last checked:

    Listing updated:

    Listed by:

    Bernadette Bender bernadette@rogrose.com,

    Realty One Group Rose

    Bought with:

    Bernadette Bender, TREC# 0769451

    Source: GTARMLS,MLS#: 24004421MLS Logo

    Facts & features

    Interior

    Bedrooms & bathrooms
    • Bedrooms: 4
    • Bathrooms: 4
    • Full bathrooms: 3
    • 1/2 bathrooms: 1
    Rooms
    • Room types: Family Room, Utility Room, Library/Study, Other/See Remarks, 1 Living Area
    Primary bedroom
    • Features: Master Bedroom Split, Sitting Area in Master
    • Level: Main
    Bedroom
    • Features: Walk-In Closet(s)
    Bathroom
    • Features: Shower Only, Shower and Tub, Shower/Tub, Double Lavatory
    Dining room
    • Features: Separate Formal Dining
    Kitchen
    • Features: Breakfast Room, Breakfast Bar
    Heating
    • Central/Gas
    Cooling
    • Central Electric
    Appliances
    • Included: Dishwasher, Disposal, Microwave, Double Oven, Gas Cooktop, Warming Drawer, Gas Water Heater
    Features
    • Ceiling Fan(s), Vaulted Ceiling(s), Pantry
    • Windows: Blinds
    • Has fireplace: Yes
    • Fireplace features: Gas Starter, Gas Log
    Interior area
    • Total structure area: 2,842
    • Total interior livable area: 2,842 sqft

    Property

    Parking
    • Total spaces: 2
    • Parking features: Garage Faces Side, Door w/Opener w/Controls
    • Garage spaces: 2
    • Has uncovered spaces: Yes
    Features
    • Levels: One and One Half
    • Stories: 1.5
    • Patio & porch: Patio Covered
    • Exterior features: Sprinkler System, Gutter(s), Lighting
    • Pool features: None
    • Has spa: Yes
    • Spa features: Bath
    • Fencing: Partial
    Lot
    • Size: 1.4 Acres
    • Features: Cul-De-Sac, Subdivision Lot
    Details
    • Additional structures: None
    • Parcel number: 161260000000041001
    • Special conditions: None
    • Other equipment: Satellite Dish

    Construction

    Type & style
    • Home type: SingleFamily
    • Architectural style: Traditional
    • Property subtype: Single Family Residence
    Materials
    • Brick and Stone
    • Foundation: Slab
    • Roof: Composition
    Condition
    • Year built: 2003
    Details
    • Warranty included: Yes

    Utilities & green energy

    • Sewer: Aerobic Septic
    • Water: Public, Company: City Of Bullard
    • Utilities for property: Underground Utilities

    Community & HOA

    Community
    • Features: Fishing, Gated
    • Security: Security Gate, Security Lights, Smoke Detector(s)
    • Subdivision: Pecan Valley Ranch
    HOA
    • Has HOA: Yes
    • HOA fee: $700 annually
    Location
    • Region: Bullard

    Financial & listing details

    • Tax assessed value: $559,930
    • Annual tax amount: $8,515
    • Date on market: 9/17/2025
    • Listing terms: Conventional,FHA,VA Loan,Must Qualify,Cash
    • Road surface type: Paved

    Price history

    DateEventPrice
    6/10/2024Sold--
    Source: GTARMLS #24004421 Report a problem
    5/11/2024Pending sale$595,000$209/sqft
    Source: GTARMLS #24004421 Report a problem
    4/1/2024Listed for sale$595,000+85.9%$209/sqft
    Source: GTARMLS #24004421 Report a problem
    7/20/2020Sold--
    Source: GTARMLS #10122445 Report a problem
    9/12/2017Sold--
    Source: Agent Provided Report a problem
    8/29/2017Pending sale$319,999$113/sqft
    Source: RE/MAX Professionals #10078363 Report a problem
    8/25/2017Price change$319,999-1.5%$113/sqft
    Source: RE/MAX Professionals #10078363 Report a problem
    7/25/2017Price change$324,999-1.5%$114/sqft
    Source: RE/MAX Professionals #10078363 Report a problem
    6/12/2017Price change$329,999-0.9%$116/sqft
    Source: RE/MAX Professionals #10078363 Report a problem
    5/22/2017Price change$333,000-0.3%$117/sqft
    Source: RE/MAX Professionals #10078363 Report a problem
    3/27/2017Price change$333,900-1.5%$117/sqft
    Source: RE/MAX PROFESSIONALS #10078363 Report a problem
    10/17/2016Price change$339,000-1.7%$119/sqft
    Source: RE/MAX PROFESSIONALS #10072542 Report a problem
    9/23/2016Price change$345,000-2.8%$121/sqft
    Source: RE/MAX PROFESSIONALS #10072542 Report a problem
    9/2/2016Listed for sale$355,000$125/sqft
    Source: Re/Max Professionals #10072542 Report a problem
    8/6/2014Sold--
    Source: Agent Provided Report a problem

    Public tax history

    YearProperty taxesTax assessment
    2024$9,555 +12.2%$559,930 +3.2%
    2023$8,515 -5.1%$542,663 +36.1%
    2022$8,977 +4.3%$398,656 +5%
    2021$8,604 +22.6%$379,679 +16.7%
    2020$7,018 -3.1%$325,231 +2%
    2019$7,241 -4.8%$318,826 +1.6%
    2018$7,607 -12.1%$313,696 -4.1%
    2017$8,658 -0.9%$326,992 -0.9%
    2016$8,737 +63.6%$329,974 +2.4%
    2015$5,340 $322,241
    2014$5,340 +2.9%--
    2013$5,189 -0.8%--
    2012$5,229 -5.8%--
    2011$5,550 --
    2010-- $209,745
    2009-- $209,745 +0.1%
    2008-- $209,600
    2007-- $209,600
    2006-- $209,600 -5.1%
    2005-- $220,900
    2004-- $220,900
    Find assessor info on the county website

    Neighborhood: 75757

    Nearby schools

    GreatSchools rating
    Schools provided by the listing agent
    • Elementary: Bullard
    • Middle: Bullard
    • High: Bullard

    Source: GTARMLS. This data may not be complete. We recommend contacting the local school district to confirm school assignments for this home.

    Sell for more on Zillow
    Get a Zillow Showcase℠ listing at no additional cost and you could sell for .
    $603,000
    2% more
    +$12,060
    With Zillow Showcase(estimated)
    $615,060