Skip main navigation
Closed
  • $290,000

    205 King David Ln, Gastonia, NC 28056

    3beds
    1,424sqft
    Single Family Residence
    Built in 1989
    0.28 Acres Lot
    $291,000 Zestimate®
    $204/sqft
    $2,009 Estimated rent

    Home value

    $291,000

    $259,000 - $326,000

    $2,009/mo

    Zestimate® history
    Loading
    Loading...

    Owner options

    List your home for rent

    $2,009/mo

    Rent Zestimate®

    Find your next renter with Zillow Rental Manager. Plus, with online applications, you can quickly screen prospective tenants – for free.

    Learn more

    $2,009/mo

    Rent Zestimate®

    Refinance and save

    $1,768/mo

    Est. payment

    Refinancing to a lower rate could help reduce your monthly payments and save thousands over the life of the loan.

    See today's rates

    $1,768/mo

    Est. payment

    Explore your selling options

    Work with a Zillow partner agent

    Leverage their expertise and Zillow's premium Showcase listings to get your home seen by more buyers.

    Get started

    List with your own agent

    Get your home in front of millions of buyers by listing it on Zillow.

    Learn how to do it

    Sell it yourself

    Take full control of how buyers see your home on Zillow by listing For Sale by Owner (FSBO).

    List your home

    What's special

    Fully fenced rear yardSplit bedroom floor planLarge walk in closetNew dishwasherSitting around a firepit
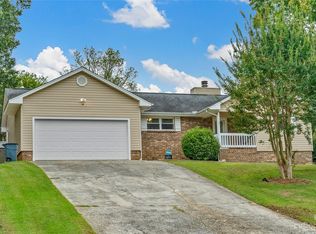
    BACK ON THE MARKET DUE TO NO FAULT OF THE SELLERS. WOW - What a gem! If you are looking for one level living this just might be the one you have been waiting for. Great location, just outside of the city limits in the Cramerton school system. Welcome home to this recently renovated 3 bedroom, 2 bath ranch with many tasteful upgrades Freshly painted inside & out. New LVP flooring throughout. New vanities in both bathrooms, new ceiling fan and lighting, new granite countertops and backsplash in kitchen, new dishwasher, all new fixtures and a new screen door. This home has a split bedroom floor plan and the primary has a large walk in closet and en-suite bath with large garden tub. Cozy up to the fireplace in the living room or entertain in the large kitchen. Fully fenced rear yard with deck and plenty of room to enjoy time outdoors, gardening, sitting around a firepit, perfect for your furry friends too. Just pack your belongings and move on in.

    Zillow last checked:

    Listing updated:

    Listed by:

    Jill Alcala jill@carolinahomesconnection.com,

    Carolina Homes Connection, LLC

    Bought with:

    Sheena Thomas

    Southern Realty Partners LLC

    Source: Canopy MLS as distributed by MLS GRID,MLS#: 4234937MLS Logo

    Facts & features

    Interior

    Bedrooms & bathrooms
    • Bedrooms: 3
    • Bathrooms: 2
    • Full bathrooms: 2
    • Main level bedrooms: 3
    Primary bedroom
    • Level: Main
    Bedroom s
    • Level: Main
    Bedroom s
    • Level: Main
    Bathroom full
    • Level: Main
    Bathroom full
    • Level: Main
    Breakfast
    • Level: Main
    Kitchen
    • Level: Main
    Living room
    • Features: None
    • Level: Main
    Heating
    • Floor Furnace
    Cooling
    • Central Air
    Appliances
    • Included: Dishwasher, Electric Cooktop, Electric Range, Exhaust Fan, Gas Water Heater, Oven, Refrigerator
    • Laundry: In Hall, Main Level
    Features
    • Attic Other, Soaking Tub, Walk-In Closet(s)
    • Flooring: Vinyl
    • Doors: Screen Door(s), Sliding Doors
    • Windows: Insulated Windows
    • Has basement: No
    • Attic: Other
    • Fireplace features: Living Room
    Interior area
    • Total structure area: 1,424
    • Total interior livable area: 1,424 sqft
    • Finished area above ground: 1,424
    • Finished area below ground: 0

    Property

    Parking
    • Total spaces: 2
    • Parking features: Driveway
    • Uncovered spaces: 2
    Accessibility
    • Accessibility features: Two or More Access Exits
    Features
    • Levels: One
    • Stories: 1
    • Patio & porch: Deck, Front Porch
    • Fencing: Back Yard,Fenced
    Lot
    • Size: 0.28 Acres
    Details
    • Additional structures: None
    • Parcel number: 3574349229
    • Zoning: R-1
    • Special conditions: Standard
    • Horse amenities: None

    Construction

    Type & style
    • Home type: SingleFamily
    • Architectural style: Ranch
    • Property subtype: Single Family Residence
    Materials
    • Hardboard Siding
    • Foundation: Crawl Space
    • Roof: Shingle
    Condition
    • New construction: No
    • Year built: 1989

    Utilities & green energy

    • Sewer: Other - See Remarks
    • Water: Community Well
    • Utilities for property: Cable Available, Electricity Connected

    Community & HOA

    Community
    • Features: None
    • Subdivision: Kings Grant
    Location
    • Region: Gastonia

    Financial & listing details

    • Price per square foot: $204/sqft
    • Tax assessed value: $257,750
    • Annual tax amount: $1,840
    • Date on market: 3/23/2025
    • Cumulative days on market: 22 days
    • Listing terms: Cash,Conventional,FHA,USDA Loan,VA Loan
    • Electric utility on property: Yes
    • Road surface type: Concrete, Paved

    Price history

    DateEventPrice
    5/29/2025Sold$290,000$204/sqft
    Source: Canopy MLS as distributed by MLS GRID #4234937 Report a problem
    5/27/2025Pending sale$290,000$204/sqft
    Source: Canopy MLS as distributed by MLS GRID #4234937 Report a problem
    3/23/2025Listed for sale$290,000+126.6%$204/sqft
    Source: Canopy MLS as distributed by MLS GRID #4234937 Report a problem
    10/27/2017Sold$128,000+28%$90/sqft
    Source: Public Record Report a problem
    9/5/2013Sold$100,000$70/sqft
    Source: Canopy MLS as distributed by MLS GRID #2152026 Report a problem
    6/14/2013Pending sale$100,000$70/sqft
    Source: Allen Tate Company #2152026 Report a problem
    5/10/2013Listed for sale$100,000$70/sqft
    Source: Allen Tate Company #2152026 Report a problem

    Public tax history

    YearProperty taxesTax assessment
    2025$1,840 $257,750
    2024$1,840 +2.7%$257,750
    2023$1,791 +53.5%$257,750 +103.1%
    2022$1,167 -0.8%$126,880
    2021$1,176 +11.7%$126,880
    2020$1,053 -10.2%$126,880
    2019$1,172 -0.5%$126,880 +4.5%
    2018$1,178 +1.3%$121,456
    2017$1,164 $121,456
    2016$1,164 $121,456 +8.3%
    2014$1,164 $112,160 +11.8%
    2012-- $100,281
    2011-- $100,281
    2010-- $100,281
    2009-- $100,281
    2008-- $100,281 +17.5%
    2007-- $85,360
    2006-- $85,360
    2005-- $85,360
    2004-- $85,360
    2003-- $85,360
    2002-- $85,360 +17.8%
    2001-- $72,440 +0.1%
    2000-- $72,400
    Find assessor info on the county website

    Neighborhood: 28056

    Nearby schools

    GreatSchools rating
    Schools provided by the listing agent
    • Elementary: Lowell
    • Middle: Cramerton
    • High: Stuart W Cramer

    Source: Canopy MLS as distributed by MLS GRID. This data may not be complete. We recommend contacting the local school district to confirm school assignments for this home.

    Get a cash offer in 3 minutes
    Find out how much your home could sell for in as little as 3 minutes with a no-obligation cash offer.
    Estimated market value
    $291,000
    Get a cash offer in 3 minutes
    Find out how much your home could sell for in as little as 3 minutes with a no-obligation cash offer.
    Estimated market value
    $291,000