Skip main navigation
Closed
  • $599,900

    205 Kings Mountain St, Clover, SC 29710

    5beds
    3,582sqft
    Single Family Residence
    Built in 1922
    0.48 Acres Lot
    $593,300 Zestimate®
    $167/sqft
    $2,728 Estimated rent

    Home value

    $593,300

    Estimated sales range

    Not available

    $2,728/mo

    Zestimate® history
    Loading
    Loading...

    Owner options

    List your home for rent

    $2,728/mo

    Rent Zestimate®

    Find your next renter with Zillow Rental Manager. Plus, with online applications, you can quickly screen prospective tenants – for free.

    Learn more

    $2,728/mo

    Rent Zestimate®

    Refinance and save

    $2,801/mo

    Est. payment

    Refinancing to a lower rate could help reduce your monthly payments and save thousands over the life of the loan.

    See today's rates

    $2,801/mo

    Est. payment

    Explore your selling options

    Work with a Zillow partner agent

    Leverage their expertise and Zillow's premium Showcase listings to get your home seen by more buyers.

    Get started

    List with your own agent

    Get your home in front of millions of buyers by listing it on Zillow.

    Learn how to do it

    Sell it yourself

    Take full control of how buyers see your home on Zillow by listing For Sale by Owner (FSBO).

    List your home

    What's special

    Striking two-sided fireplaceLight-filled sunroomWide gracious front porchEnclosed porch
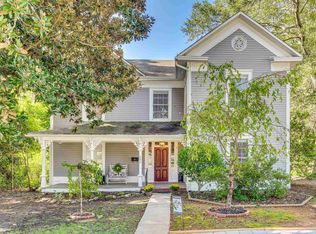
    Step into Clover’s rich history at 205 Kings Mountain Street, where timeless architectural beauty meets thoughtful, contemporary renovation. Built in 1922, the Oscar Niell House is one of the town’s earliest and most distinguished Craftsman homes, celebrated for its impressive scale and enduring integrity. Among the first residences in Clover to feature a central furnace, the home has been meticulously updated to include new plumbing, electrical, HVAC, a tankless water heater, windows, kitchen, and baths; seamlessly blending historic charm with today’s comforts. A wide, gracious front porch welcomes you to slow down and savor the simple pleasures of small town living and the gentle beauty of all four Southern seasons. Inside, refined living spaces unfold with warmth and character. The formal living room, centered around a striking two sided fireplace, flows effortlessly into a light filled sunroom, perfect for quiet mornings or relaxed afternoons. The chef’s kitchen is both stylish and spacious, designed for culinary creativity and easy entertaining, and opens naturally to the formal dining room, ideal for family gatherings and intimate dinner parties. The main level primary suite offers a private retreat, complete with a luxurious bath featuring a walk in shower, soaking tub, and double vanities. A second bedroom, additional full bath, laundry room, enclosed porch, and basement access complete the main floor. Upstairs, you’ll find three generously sized bedrooms, a full bath showcasing the home’s original claw foot tub, and a large flex room or sixth bedroom, offering endless possibilities for work, play, or guest space. With over 3,500 square feet of living space, the home provides exceptional room to grow while preserving its timeless grace. Perfectly positioned just steps from downtown Clover, this remarkable home offers quick access to award winning schools, local parks, charming shops, and favorite dining spots. Experience the rare combination of historic character and modern refinement. Come home to the Oscar Niell House where every detail tells a story.

    Zillow last checked:

    Listing updated:

    Listing Provided by:

    Kippen Lester kippen.lester@allentate.com,

    Howard Hanna Allen Tate Lake Wylie

    Bought with:

    Michelle Tamayo

    Keller Williams Connected

    Source: Canopy MLS as distributed by MLS GRID,MLS#: 4310843MLS Logo

    Facts & features

    Interior

    Bedrooms & bathrooms
    • Bedrooms: 5
    • Bathrooms: 3
    • Full bathrooms: 3
    • Main level bedrooms: 2
    Primary bedroom
    • Level: Main
    Bedroom s
    • Level: Main
    Bedroom s
    • Level: Upper
    Bedroom s
    • Level: Upper
    Bedroom s
    • Level: Upper
    Bathroom full
    • Level: Main
    Bathroom full
    • Level: Main
    Bathroom full
    • Level: Upper
    Bonus room
    • Level: Upper
    Dining room
    • Level: Main
    Kitchen
    • Level: Main
    Laundry
    • Level: Main
    Living room
    • Level: Main
    Sunroom
    • Level: Main
    Heating
    • Central, Natural Gas
    Cooling
    • Central Air
    Appliances
    • Included: Bar Fridge, Dishwasher, Disposal, Electric Oven, Tankless Water Heater
    • Laundry: In Kitchen, Inside, Main Level
    Features
    • Built-in Features
    • Flooring: Laminate, Tile, Wood
    • Doors: French Doors
    • Windows: Insulated Windows
    • Basement: Sump Pump
    • Fireplace features: Den, Family Room, See Through, Other - See Remarks
    Interior area
    • Total structure area: 3,582
    • Total interior livable area: 3,582 sqft
    • Finished area above ground: 3,582
    • Finished area below ground: 0

    Property

    Parking
    • Parking features: Driveway
    • Has uncovered spaces: Yes
    Accessibility
    • Accessibility features: Two or More Access Exits
    Features
    • Levels: Two
    • Stories: 2
    • Patio & porch: Covered, Front Porch, Patio, Rear Porch
    Lot
    • Size: 0.48 Acres
    • Features: Level, Wooded
    Details
    • Additional structures: Shed(s)
    • Parcel number: 0100501009
    • Zoning: R-12
    • Special conditions: Standard

    Construction

    Type & style
    • Home type: SingleFamily
    • Architectural style: Traditional
    • Property subtype: Single Family Residence
    Materials
    • Brick Full
    Condition
    • New construction: No
    • Year built: 1922

    Utilities & green energy

    • Sewer: Public Sewer
    • Water: City
    • Utilities for property: Electricity Connected

    Community & neighborhood

    Location
    • Region: Clover
    • Subdivision: None

    Other

    Other facts
    • Listing terms: Cash,Conventional,FHA,VA Loan
    • Road surface type: Concrete, Paved

    Price history

    DateEventPrice
    2/19/2026Sold$599,900$167/sqft
    Source: Canopy MLS as distributed by MLS GRID #4310843 Report a problem
    1/6/2026Price change$599,900-1.7%$167/sqft
    Source: Canopy MLS as distributed by MLS GRID #4310843 Report a problem
    11/18/2025Price change$610,000-2.4%$170/sqft
    Source: Canopy MLS as distributed by MLS GRID #4310843 Report a problem
    10/13/2025Listed for sale$625,000+6.1%$174/sqft
    Source: Canopy MLS as distributed by MLS GRID #4310843 Report a problem
    3/12/2024Sold$588,900$164/sqft
    Source: Canopy MLS as distributed by MLS GRID #4075532 Report a problem
    1/11/2024Listed for sale$588,900+0.7%$164/sqft
    Source: Canopy MLS as distributed by MLS GRID #4075532 Report a problem
    12/29/2023Listing removed--
    Source: Canopy MLS as distributed by MLS GRID #4075532 Report a problem
    11/24/2023Price change$584,900-2.4%$163/sqft
    Source: Canopy MLS as distributed by MLS GRID #4075532 Report a problem
    10/30/2023Price change$599,500-1.6%$167/sqft
    Source: Canopy MLS as distributed by MLS GRID #4075532 Report a problem
    10/15/2023Price change$609,500-2.5%$170/sqft
    Source: Canopy MLS as distributed by MLS GRID #4075532 Report a problem
    10/4/2023Listed for sale$624,900+160.4%$174/sqft
    Source: Canopy MLS as distributed by MLS GRID #4075532 Report a problem
    4/17/2023Sold$240,000-4%$67/sqft
    Source: Canopy MLS as distributed by MLS GRID #4018066 Report a problem
    4/6/2023Listed for sale$249,900+18.8%$70/sqft
    Source: Canopy MLS as distributed by MLS GRID #CAR4018066 Report a problem
    6/29/2000Sold$210,300$59/sqft
    Source: Public Record Report a problem

    Public tax history

    YearProperty taxesTax assessment
    2025$5,584 +143.3%$22,760 +152.6%
    2024$2,295 +11.6%$9,010 +11%
    2023$2,057 +10.7%$8,119
    2022$1,858 -35.5%$8,119
    2021$2,878 $8,119
    2020-- $8,119 +15%
    2019-- $7,060
    2018-- $7,060
    2017$1,624 $7,060
    2016$1,624 $7,060
    2014$1,624 $7,060 -7.6%
    2013$1,624 $7,640
    2012-- $7,640 +6.7%
    2010-- $7,160
    2009-- $7,160
    2008-- $7,160
    2007-- $7,160
    2006-- $7,160 +11.2%
    2005-- $6,440
    2004-- $6,440
    2003-- $6,440
    2002-- $6,440
    2001-- $6,440 +13%
    2000-- $5,700

    Find assessor info on the county website

    Neighborhood: 29710

    Nearby schools

    GreatSchools rating
    Schools provided by the listing agent
    • Elementary: Kinard
    • Middle: Clover
    • High: Clover

    Source: Canopy MLS as distributed by MLS GRID. This data may not be complete. We recommend contacting the local school district to confirm school assignments for this home.

    Get a cash offer in 3 minutes
    Find out how much your home could sell for in as little as 3 minutes with a no-obligation cash offer.
    Estimated market value
    $593,300
    Get a cash offer in 3 minutes
    Find out how much your home could sell for in as little as 3 minutes with a no-obligation cash offer.
    Estimated market value
    $593,300