Welcome home to this spacious and move-in ready split-level in Greece! Offering 3 bedrooms, 1.5 baths, and an abundance of space to spread out, this home is designed to comfortably grow with you through the years. The main level features a bright and inviting living room, formal dining room, and a spacious eat-in kitchen with plenty of room for everyday meals and entertaining. Just a few steps away, the family room provides an additional space to relax, gather, or create a space that fits your lifestyle.
Large windows throughout the home fill the rooms with an abundance of natural light, creating a warm and welcoming atmosphere. You'll also find plenty of closet and storage space throughout, making it easy to keep everything organized. A convenient half bath completes the main level, while upstairs you'll find all three bedrooms along with a full bath.
With a new hot water tank installed in 2025, this home offers peace of mind along with the ease of being truly move-in ready. Simply bring your belongings and settle in, you'll have the flexibility to make this home your own while enjoying the space and layout it already provides. Don't miss the opportunity to make this versatile Greece split-level your next home! Delayed negotiations until 9/21 @ 12pm.
Active
$249,900
205 Kinmont Dr, Rochester, NY 14612
3beds
1,520sqft
Single Family Residence
Built in 1976
0.33 Acres Lot
$-- Zestimate®
$164/sqft
$-- HOA
What's special
Formal dining roomSpacious eat-in kitchen
- 10 days
- 1,545
- 172
Zillow last checked:
Listing updated:
Listed by:
Century 21 APEX 585-900-1111,
Sharon M. Quataert 585-900-1111,
Brittany M. Quataert 585-900-1111,
Century 21 APEX
Source: NYSAMLSs,MLS#: R1715057 Originating MLS: Rochester
Originating MLS: RochesterFacts & features
Interior
Bedrooms & bathrooms
- Bedrooms: 3
- Bathrooms: 2
- Full bathrooms: 1
- 1/2 bathrooms: 1
- Main level bathrooms: 1
Heating
- Gas, Forced Air
Cooling
- Central Air
Appliances
- Included: Dryer, Dishwasher, Electric Oven, Electric Range, Disposal, Gas Water Heater, Microwave, Refrigerator, Washer
- Laundry: In Basement
Features
- Breakfast Bar, Separate/Formal Dining Room, Eat-in Kitchen, Separate/Formal Living Room, Sliding Glass Door(s)
- Flooring: Carpet, Luxury Vinyl, Varies
- Doors: Sliding Doors
- Windows: Thermal Windows
- Basement: Partial
- Number of fireplaces: 1
Interior area
- Total structure area: 1,520
- Total interior livable area: 1,520 sqft
- Finished area below ground: 480
Property
Parking
- Total spaces: 2
- Parking features: Attached, Garage, Driveway, Garage Door Opener
- Attached garage spaces: 2
Features
- Levels: One
- Stories: 1
- Patio & porch: Deck, Patio
- Exterior features: Blacktop Driveway, Deck, Patio
Lot
- Size: 0.33 Acres
- Dimensions: 89 x 158
- Features: Cul-De-Sac, Rectangular, Rectangular Lot, Residential Lot
Details
- Parcel number: 2628000451500001047000
- Special conditions: Standard
Construction
Type & style
- Home type: SingleFamily
- Architectural style: Two Story,Split Level
- Property subtype: Single Family Residence
Materials
- Wood Siding, Copper Plumbing, PEX Plumbing
- Foundation: Block
- Roof: Asphalt,Shingle
Condition
- Resale
- Year built: 1976
Utilities & green energy
- Electric: Circuit Breakers
- Sewer: Connected
- Water: Connected, Public
- Utilities for property: Cable Available, High Speed Internet Available, Sewer Connected, Water Connected
Community & HOA
Community
- Subdivision: Creekside Colony Sub Sec
Location
- Region: Rochester
Financial & listing details
- Price per square foot: $164/sqft
- Tax assessed value: $136,800
- Annual tax amount: $6,592
- Date on market: 9/15/2026
- Listing terms: Cash,Conventional,FHA,VA Loan
Estimated market value
Not available
Estimated sales range
Not available
$2,621/mo
Price history
| Date | Event | Price |
|---|---|---|
| 9/15/2026 | Listed for sale | $249,900+117.3%$164/sqft |
Source:  NYSAMLSs #R1715057 Report a problem NYSAMLSs #R1715057 Report a problem | ||
| 1/18/2016 | Sold | $115,000$76/sqft |
Source: NYSAMLSs #R285839 Report a problem | ||
Public tax history
| Year | Property taxes | Tax assessment |
|---|---|---|
| 2025 | -- | $136,800 |
| 2024 | -- | $136,800 |
| 2023 | -- | $136,800 -4.3% |
| 2022 | -- | $143,000 |
| 2021 | -- | $143,000 +10.9% |
| 2020 | -- | $128,900 |
| 2018 | -- | $128,900 |
| 2017 | $3,152 | $128,900 |
| 2016 | -- | $128,900 |
| 2015 | -- | $128,900 |
| 2014 | -- | $128,900 |
| 2013 | -- | $128,900 |
| 2012 | -- | $128,900 |
| 2011 | -- | $128,900 |
| 2010 | -- | $128,900 |
| 2009 | -- | $128,900 |
| 2007 | -- | $128,900 |
| 2006 | -- | $128,900 +20% |
| 2005 | -- | $107,400 |
| 2004 | -- | $107,400 |
| 2003 | -- | $107,400 |
| 2002 | -- | $107,400 |
| 2001 | -- | $107,400 |
| 2000 | -- | $107,400 |
Find assessor info on the county website
Monthly payment
Climate risks
Neighborhood: 14612
Nearby schools
Schools provided by the listing agent
- District: Greece
Source: NYSAMLSs. This data may not be complete. We recommend contacting the local school district to confirm school assignments for this home.
Similar homes
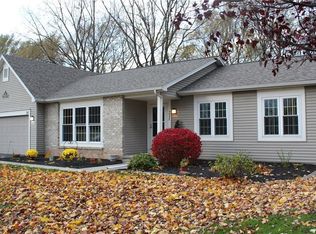
- $299,0003 bd2 ba1.7k sqft107 Crossroads Ln, Rochester, NY 14612For Sale
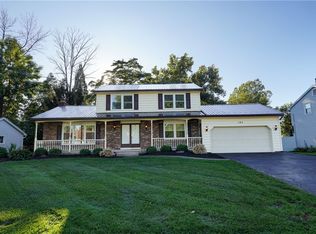
 MLS ID #R1714819, Vickie L. Sweet, Listing by: Howard Hanna. NYSAMLSs
 - $264,9903 bd2 ba1.6k sqft48 Holmes Rd, Rochester, NY 14626For Sale
 MLS ID #R1716797, Talha Shahid, Listing by: Epique Realty Inc.. NYSAMLSs
 - $259,9004 bd2 ba1.3k sqft5 Woodale Dr, Rochester, NY 14616For Sale
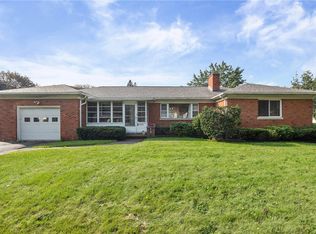 MLS ID #R1716492, Octavio Garcia, Listing by: Howard Hanna. NYSAMLSs
 - $224,9004 bd2 ba2.1k sqft502 El Mar Dr, Rochester, NY 14616For Sale
 MLS ID #R1714449, Matthew Vargo, Listing by: NiKallen Real Estate LLC. NYSAMLSs
 - $264,9003 bd2 ba1.7k sqft114 Harmony Dr, Rochester, NY 14626For SaleMLS ID #R1713574, William P. Parkhurst, Listing by: Howard Hanna. NYSAMLSs
- $269,9002 bd2 ba1.5k sqft27 English Station Rd, Rochester, NY 14616For SaleMLS ID #R1716652, Brett M. Robinson, Listing by: Keller Williams Realty Greater Rochester. NYSAMLSs
- $290,9003 bd2 ba1.7k sqft450 Eileen Dr, Rochester, NY 14616For SaleMLS ID #R1712260, Hiba S. Ibrahim, Listing by: Empire Realty Group. NYSAMLSs
- $245,0003 bd2 ba2k sqft122 Harvest Dr, Rochester, NY 14626For SaleMLS ID #R1713148, Kimberly Paulene Hogue, Listing by: Redfin Real Estate. NYSAMLSs
- $279,9003 bd3 ba1.9k sqft260 Ballad Ave, Rochester, NY 14626For SaleMLS ID #R1714277, XueJuan Zhang, Listing by: Keller Williams Realty Greater Rochester. NYSAMLSs
- $219,9004 bd2 ba1.6k sqft879 Maiden Aka 11 Black Walnut Drive Ln, Rochester, NY 14615For SaleMLS ID #R1706006, Deborah Ruffell, Listing by: Coldwell Banker Custom Realty. NYSAMLSs
- $224,9003 bd2 ba1.2k sqft8 Hillview Dr, Rochester, NY 14622For SaleMLS ID #R1714311, G. Harlan Furbush, Listing by: Keller Williams Realty Greater Rochester. NYSAMLSs
- $250,0003 bd2 ba1.6k sqft3762 Lake Rd, Brockport, NY 14420For SaleMLS ID #R1716836, Nick Reynolds, Listing by: Howard Hanna. NYSAMLSs
- $289,9003 bd2 ba1.3k sqft539 Washington Ave, Rochester, NY 14617For SaleMLS ID #R1715696, James Robert Blaine, Listing by: Howard Hanna. NYSAMLSs
- $179,9003 bd2 ba1.1k sqft185 Jamestown Ter, Rochester, NY 14615For SaleMLS ID #R1711823, Paul Casanzio, Listing by: Keller Williams Realty Greater Rochester. NYSAMLSs
- $279,9003 bd1 ba1k sqft22 Ogden Parma Town Line Rd, Spencerport, NY 14559For SaleMLS ID #R1716222, Brooke E. Mitchell, Listing by: Hunt Real Estate ERA/Columbus. NYSAMLSs
- $249,9003 bd2 ba1.4k sqft67 Harwick Rd, Rochester, NY 14609For SaleMLS ID #R1714047, Anthony J Sanza, Listing by: Coldwell Banker Custom Realty. NYSAMLSs
- $325,0003 bd2 ba1.4k sqft32 Kaywood Dr, Rochester, NY 14626For SaleMLS ID #R1713952, Adrienne Lee DeFazio, Listing by: Blue Arrow Real Estate. NYSAMLSs
- $269,9083 bd2 ba2k sqft595 Hinchey Rd, Rochester, NY 14624For SaleMLS ID #R1715236, Mirna Monnat, Listing by: Hunt Real Estate ERA/Columbus. NYSAMLSs
- $260,0004 bd2 ba1.6k sqft76 Eastview Ave, Rochester, NY 14609For SaleMLS ID #R1717379, Jeff Krampen, Listing by: RE/MAX Realty Group. NYSAMLSs
- $289,0003 bd2 ba1.7k sqft6 Paladine Rd, Rochester, NY 14617For SaleMLS ID #R1708730, Margaret Horvath, Listing by: RE/MAX Plus. NYSAMLSs
