Welcome to this beautifully maintained Palmer home, where comfort meets modern living. Located just roughly 20 minutes from downtown Marquette and NMU. This charming residence features aluminum siding, ensuring durability and low maintenance. As you approach, you'll appreciate the inviting front deck, perfect for morning coffee or evening relaxation. Step inside to discover a spacious layout that boasts hardwood floors throughout, highlighted by built-ins in the bedrooms for added character and functionality. The main floor includes a convenient half bath, while upstairs you'll find additional hardwood flooring that enhances the home's warmth. With three bedrooms and one and a half baths, there's ample space for family or guests. The poured basement adds extra storage options, and the one-car garage provides secure parking and more storage potential. Outdoor enthusiasts will love the expansive backyard, complete with a garden area, fire pit for cozy evenings, and a sauna for ultimate relaxation. The property also includes a storage shed for all your gardening tools and equipment. Recent upgrades include a newer water heater, furnace, and modern appliances, along with newer roof, windows that improve energy efficiency and natural light. Enjoy high-speed connectivity with charter internet, making this home perfect for remote work or streaming your favorite shows. Don't miss the opportunity to make this well-maintained property your own. Schedule a tour today and experience all that this wonderful home has to offer.
Contingent
$150,000
205 Kirkpatrick Ave, Palmer, MI 49871
3beds
1,248sqft
Single Family Residence
Built in 1890
7,405 Square Feet Lot
$-- Zestimate®
$120/sqft
$-- HOA
What's special
Modern appliancesStorage shedPoured basementGarden areaExpansive backyardSauna for ultimate relaxationOne-car garage
- 20 days
- 356
- 22
Zillow last checked:
Listing updated:
Listed by:
NICK RACINE 906-250-7229,
RE/MAX 1ST REALTY 906-225-1136
Source: MiRealSource,MLS#: 50222171 Originating MLS: Upper Peninsula Assoc of Realtors
Originating MLS: Upper Peninsula Assoc of RealtorsFacts & features
Interior
Bedrooms & bathrooms
- Bedrooms: 3
- Bathrooms: 2
- Full bathrooms: 1
- 1/2 bathrooms: 1
Bedroom 1
- Level: Second
- Area: 156
- Dimensions: 12 x 13
Bedroom 2
- Level: Second
- Area: 120
- Dimensions: 8 x 15
Bedroom 3
- Level: Second
- Area: 90
- Dimensions: 9 x 10
Bathroom 1
- Level: Second
Family room
- Level: First
- Area: 130
- Dimensions: 10 x 13
Kitchen
- Level: First
- Area: 144
- Dimensions: 12 x 12
Living room
- Level: First
- Area: 180
- Dimensions: 12 x 15
Heating
- Forced Air, Natural Gas
Cooling
- None
Appliances
- Included: Dryer, Range/Oven, Refrigerator, Washer, Gas Water Heater
Features
- Flooring: Hardwood
- Basement: Full,Concrete
- Has fireplace: No
Interior area
- Total structure area: 1,872
- Total interior livable area: 1,248 sqft
- Finished area above ground: 1,248
- Finished area below ground: 0
Property
Parking
- Total spaces: 3
- Parking features: 3 or More Spaces, Detached
- Garage spaces: 1
Features
- Levels: Two
- Stories: 2
- Patio & porch: Patio
- Exterior features: Garden
- Waterfront features: None
- Frontage type: Road
- Frontage length: 50
Lot
- Size: 7,405 Square Feet
- Dimensions: 50 x 150
- Features: City Lot
Details
- Additional structures: Garage(s), Sauna
- Parcel number: 521320700400
- Zoning description: Residential
- Special conditions: Private,Standard
Construction
Type & style
- Home type: SingleFamily
- Architectural style: Traditional
- Property subtype: Single Family Residence
Materials
- Aluminum Siding
- Foundation: Basement, Concrete Perimeter
Condition
- Year built: 1890
Utilities & green energy
- Sewer: Public Sanitary
- Water: Public
- Utilities for property: Electricity Connected, Sewer Connected, Water Connected, Internet Spectrum
Community & HOA
Community
- Subdivision: None
HOA
- Has HOA: No
Location
- Region: Palmer
Financial & listing details
- Price per square foot: $120/sqft
- Tax assessed value: $67,800
- Annual tax amount: $1,169
- Date on market: 9/17/2026
- Cumulative days on market: 21 days
- Listing agreement: Exclusive Right To Sell
- Listing terms: Cash,Conventional,FHA,VA Loan,USDA Loan
Estimated market value
Not available
Estimated sales range
Not available
$1,807/mo
Price history
| Date | Event | Price |
|---|---|---|
| 9/25/2026 | Contingent | $150,000$120/sqft |
Source:  MiRealSource #50222171 Report a problem MiRealSource #50222171 Report a problem | ||
| 9/17/2026 | Listed for sale | $150,000$120/sqft |
Source: MiRealSource #50222171 Report a problem | ||
Public tax history
| Year | Property taxes | Tax assessment |
|---|---|---|
| 2025 | $1,169 +4% | $33,900 -1.2% |
| 2024 | $1,125 +308% | $34,300 +17.5% |
| 2023 | $276 -72.3% | $29,200 +21.2% |
| 2022 | $997 +3.3% | $24,100 +5.7% |
| 2021 | $965 +98.8% | $22,800 +13.2% |
| 2019 | $485 | $20,150 +14.5% |
| 2018 | -- | $17,600 -4.1% |
| 2017 | -- | $18,350 -4% |
| 2016 | -- | $19,119 |
| 2015 | -- | $19,119 +5% |
| 2014 | -- | $18,200 |
| 2012 | -- | $18,200 +2.5% |
| 2011 | -- | $17,750 |
| 2010 | -- | $17,750 |
Find assessor info on the county website
Monthly payment
Est. payment
Payment breakdown
Explore the cost of this home by adjusting the details. Changes won't be saved.Climate risks
Neighborhood: 49871
Nearby schools
Schools provided by the listing agent
- District: Negaunee Public Schools
Source: MiRealSource. This data may not be complete. We recommend contacting the local school district to confirm school assignments for this home.
Similar homes
- $154,9003 bd2 ba1.2k sqft163 Cliff St, Ishpeming, MI 49849For Sale
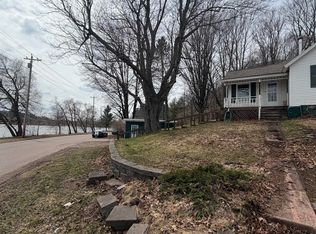
 MLS ID #50205540, KRISTINE GOUPILLE, RE/MAX 1ST REALTY. MiRealSource
 - $124,9002 bd2 ba1.1k sqft930 N Westwood Dr, Ishpeming, MI 49849For Sale
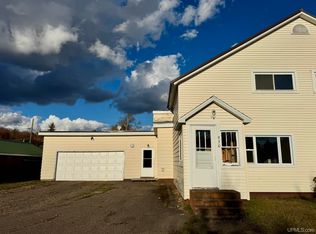 MLS ID #50224265, SINDY JENSEN, RE/MAX 1ST REALTY. MiRealSource
 - $175,0002 bd1 ba849 sqft3266 W County Rd #565, Gwinn, MI 49841For Sale
 MLS ID #50223602, NICK RACINE, RE/MAX 1ST REALTY. MiRealSource
 - $149,9003 bd1 ba1.2k sqft25360 W Us Highway 41, Champion, MI 49814For Sale
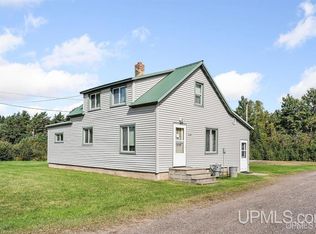 MLS ID #50217655, BRADLEY ARGALL, RE/MAX 1ST REALTY. MiRealSource
 - $169,0002 bd2 ba1.3k sqft1114 N 2nd St, Ishpeming, MI 49849For SaleMLS ID #50220385, RICK SCHWEMIN, GREAT LAKES & LAND OF MARQUETTE, INC.. MiRealSource
- $225,0003 bd2 ba1.4k sqft625 Prince St, Negaunee, MI 49866For SaleMLS ID #50221027, FRIDA WAARA, RE/MAX 1ST REALTY. MiRealSource
- $189,0002 bd2 ba1.1k sqft329 Cedar St, Ishpeming, MI 49849For SaleMLS ID #50219841, TERRY TINCKNELL, KELLER WILLIAMS FIRST UP. MiRealSource
- $191,0003 bd2 ba1.5k sqft28000 W Us Highway 41, Champion, MI 49814For SaleMLS ID #50221566, FRIDA WAARA, RE/MAX 1ST REALTY. MiRealSource
- $175,0004 bd2 ba1.5k sqft14 M 35, Negaunee, MI 49866For SaleMLS ID #50216670, LISA ELZINGA, KELLER WILLIAMS FIRST UP. MiRealSource
- $85,0004 bd1 ba1.6k sqft709 Park St, Ishpeming, MI 49849For SaleMLS ID #50223363, DAWN FLORIO, RE/MAX 1ST REALTY. MiRealSource
- $206,0004 bd2 ba1.6k sqft610 N Main St, Ishpeming, MI 49849For SaleMLS ID #50217117, ROBERT PLOTEZKA, KELLER WILLIAMS FIRST UP. MiRealSource
- $155,0002 bd1 ba756 sqft80 Acres Off Co Rd #510, Ishpeming, MI 49849For SaleMLS ID #50086996, NICK RACINE, RE/MAX 1ST REALTY. MiRealSource
- $164,0001 bd-- ba1k sqft46 County Aat Rd, Champion, MI 49814For SaleMLS ID #50213484, ROB A SULLIVAN, NORTHERN MICHIGAN LAND BROKERS. MiRealSource
- $199,9002 bd1 ba879 sqft100 Chippewa Dr, Negaunee, MI 49866For SaleMLS ID #50219299, ADAM KARKI, KELLER WILLIAMS FIRST UP. MiRealSource
- $82,9004 bd4 ba1.7k sqft107 N Tamarack St, Gwinn, MI 49841For SaleMLS ID #50215053, ERIC KEOUGH, CENTURY 21 PRIME REALTY. MiRealSource
- $85,0003 bd2 ba1.2k sqft58 E Anthony Ave, Gwinn, MI 49841For SaleMLS ID #50220643, SINDY JENSEN, RE/MAX 1ST REALTY. MiRealSource
- $90,0002 bd1 ba1.4k sqft634 County Road Cv, Champion, MI 49814For Sale
 MLS ID #20261070892, Tielle Steve, Epique Realty. Realcomp II
