Welcome to this beautifully updated 2-bedroom, 1.5-bath townhome, perfectly nestled in the peaceful community of Factoryville. Boasting a perfect blend of modern amenities and cozy charm, this home offers comfortable living in a highly desirable area.Home features:Full basement that can be family room, exercise room, extra bedroom, office or use for plenty of storage.Central Air: Stay cool during the warmer months with central air conditioning, ensuring year-round comfort.Updated Appliances: The kitchen features all-new stainless steel appliances, including a sleek gas stove, making meal preparation a joy. Back Deck & Private Outdoor Space: Enjoy outdoor relaxation or entertaining in your private backyard with a spacious back deck--perfect for grilling, gardening, or simply unwinding after a long day.New Roof: A brand-new roof will be installed in September 2025, providing peace of mind and added value to this already well-maintained home.Move-In Ready: With fresh updates throughout, this home is ready for you to move right in and make it your own.Located in a peaceful neighborhood, you'll be just minutes away from local shops, restaurants, and more. This charming townhome offers a perfect balance of comfort, convenience, and modern updates. Don't miss your chance to own this fantastic property!*All information approximate not warranted or guaranteed*
Sold for $230,000
$230,000
205 Knollridge Dr Unit 14, Factoryville, PA 18419
2beds
1,300sqft
Residential, Townhouse
Built in 2005
2,613 Square Feet Lot
$-- Zestimate®
$177/sqft
$1,620 Estimated rent
Home value
Not available
Estimated sales range
Not available
$1,620/mo
Zestimate® history
Owner options
List your home for rent
$1,620/mo
Rent Zestimate®
Find your next renter with Zillow Rental Manager. Plus, with online applications, you can quickly screen prospective tenants – for free.
$1,620/mo
Rent Zestimate®
Refinance and save
$1,569/mo
Est. payment
Refinancing to a lower rate could help reduce your monthly payments and save thousands over the life of the loan.
$1,569/mo
Est. payment
Explore your selling options
Work with a Zillow partner agent
Leverage their expertise and Zillow's premium Showcase listings to get your home seen by more buyers.
Get startedList with your own agent
Get your home in front of millions of buyers by listing it on Zillow.
Learn how to do itSell it yourself
Take full control of how buyers see your home on Zillow by listing For Sale by Owner (FSBO).
List your homeWhat's special
Modern amenitiesNew roofComfortable livingPrivate outdoor spaceUpdated appliancesBack deckCentral air conditioning
Zillow last checked:
Listing updated:
Listed by:
Karen Kashuba,
C21 Jack Ruddy Real Estate
Bought with:
Sara Levy, RM425929
Levy Realty Group
Source: GSBR as distributed by MLS GRID,MLS#: SC253977
Facts & features
Interior
Bedrooms & bathrooms
- Bedrooms: 2
- Bathrooms: 2
- Full bathrooms: 1
- 1/2 bathrooms: 1
Rooms
- Room types: Bathroom 1, Living Room, Laundry, Kitchen, Dining Room, Bedroom 2, Bedroom 1, Bathroom 2
Bedroom 1
- Description: Natural Sunlight
- Area: 165 Square Feet
- Dimensions: 15 x 11
Bedroom 2
- Description: Natural Sunlight
- Area: 156 Square Feet
- Dimensions: 13 x 12
Bathroom 1
- Description: 1/2 Half Bath
- Area: 20 Square Feet
- Dimensions: 5 x 4
Bathroom 2
- Description: Full Updated Bath
- Area: 60 Square Feet
- Dimensions: 12 x 5
Dining room
- Description: Sliding Doors To Decking
- Area: 182 Square Feet
- Dimensions: 14 x 13
Kitchen
- Description: Fully Updated
- Area: 104 Square Feet
- Dimensions: 13 x 8
Laundry
- Area: 15 Square Feet
- Dimensions: 5 x 3
Living room
- Description: Propane Fireplace
- Area: 180 Square Feet
- Dimensions: 15 x 12
Heating
- Forced Air, Propane
Cooling
- Central Air
Appliances
- Included: Dishwasher, Washer, Refrigerator, Microwave, Gas Oven, Dryer
- Laundry: Laundry Closet, Upper Level, Laundry Room
Features
- Cathedral Ceiling(s), Walk-In Closet(s), Granite Counters, High Ceilings, Ceiling Fan(s)
- Flooring: Carpet, Vinyl
- Windows: Blinds
- Basement: Block,Full,Finished
- Attic: Crawl Opening
- Has fireplace: Yes
- Fireplace features: Gas
Interior area
- Total structure area: 1,300
- Total interior livable area: 1,300 sqft
- Finished area above ground: 1,300
- Finished area below ground: 0
Property
Parking
- Total spaces: 1
- Parking features: Attached, Driveway, Garage
- Attached garage spaces: 1
- Has uncovered spaces: Yes
Features
- Stories: 2
- Patio & porch: Deck
- Exterior features: Other
- Fencing: Fenced
- Frontage length: 28.00
Lot
- Size: 2,613 Square Feet
- Dimensions: 28 x 94
- Features: Level, Rectangular Lot
Details
- Parcel number: 020560017000014
- Zoning: R1
Construction
Type & style
- Home type: Townhouse
- Architectural style: Other
- Property subtype: Residential, Townhouse
Materials
- Vinyl Siding
- Foundation: See Remarks
- Roof: Composition,See Remarks,Shingle
Condition
- Updated/Remodeled
- New construction: No
- Year built: 2005
Utilities & green energy
- Electric: 200 or Less Amp Service
- Sewer: Public Sewer
- Water: Public
- Utilities for property: See Remarks
Community & HOA
Community
- Security: 24 Hour Security
Location
- Region: Factoryville
Financial & listing details
- Price per square foot: $177/sqft
- Tax assessed value: $29,000
- Annual tax amount: $3,538
- Date on market: 8/9/2025
- Cumulative days on market: 10 days
- Listing terms: Cash,Conventional
- Road surface type: Paved
Price history
| Date | Event | Price |
|---|---|---|
| 9/30/2025 | Sold | $230,000$177/sqft |
Source:  GSBR as distributed by MLS GRID #SC253977 Report a problem GSBR as distributed by MLS GRID #SC253977 Report a problem | ||
| 8/19/2025 | Pending sale | $230,000$177/sqft |
Source: GSBR as distributed by MLS GRID #SC253977 Report a problem | ||
| 8/9/2025 | Listed for sale | $230,000+64.3%$177/sqft |
Source: GSBR as distributed by MLS GRID #SC253977 Report a problem | ||
| 6/19/2019 | Listing removed | $140,000$108/sqft |
Source: CLASSIC PROPERTIES #19-2523 Report a problem | ||
| 5/31/2019 | Listed for sale | $140,000$108/sqft |
Source: CLASSIC PROPERTIES #19-2523 Report a problem | ||
Public tax history
| Year | Property taxes | Tax assessment |
|---|---|---|
| 2015 | $2,820 +3.9% | $28,350 |
| 2014 | $2,716 +1% | $28,350 |
| 2013 | $2,688 +13.1% | $28,350 |
| 2012 | $2,376 -8.5% | $28,350 |
| 2011 | $2,597 +2.1% | $28,350 |
| 2010 | $2,544 +2% | $28,350 |
| 2009 | $2,493 +0.9% | $28,350 |
| 2008 | $2,471 | $28,350 |
| 2007 | -- | $28,350 |
Find assessor info on the county website
Neighborhood: 18419
Nearby homes
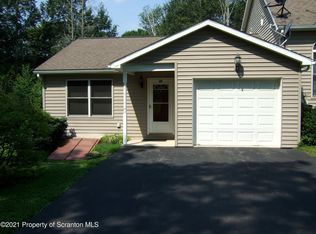
- $230,0002 bd1 ba1.1k sqft205 Knollridge Dr, Factoryville, PA 18419Sold
- $184,0002 bd2 ba1.9k sqft205 Knollridge Dr UNIT 15, Factoryville, PA 18419Sold

- $48,7002 bd1 ba1.1k sqft205 Knollridge Dr UNIT 13, Factoryville, PA 18419Off Market
- $48,700-- bd-- ba-- sqft205 Knollridge Dr UNIT 16, Factoryville, PA 18419Off Market
- $176,3002 bd1 ba1.1k sqft217 Knollridge Dr, Factoryville, PA 18419Off Market
- $179,000-- bd-- ba-- sqft217 Knollridge Dr, Factoryville, PA 18419Sold
- $227,5002 bd2 ba1.9k sqft217 Knollridge Dr UNIT 11, Factoryville, PA 18419Sold
- $245,5002 bd1 ba1.9k sqft217 Knollridge Dr, Factoryville, PA 18419Off Market
Nearby schools
GreatSchools rating
- 6/10Lackawanna Trail El CenterGrades: K-6Distance: 1.6 mi
- 6/10Lackawanna Trail Junior-Senior High SchoolGrades: 7-12Distance: 1.7 mi


Get pre-qualified for a loan
At Zillow Home Loans, we can pre-qualify you in as little as 5 minutes with no impact to your credit score.An equal housing lender. NMLS #10287.
- Pennsylvania
- Wyoming County
- Factoryville
- 18419
- 205 Knollridge Dr Unit 14
Nearby cities
Nearby zip codes
Other Factoryville Topics
