Affordable Lake Home in the heart of Fairmont on Lake Sisseton! The lot includes an area by the lake providing direct access to the lake, your dock and boat. This home is filled with character & charm. The living room is spacious with a cozy electric fireplace and large windows overlooking the lake! There is a separate formal dining room with lake view, and out front there is a patio towards the lake! The kitchen walks out to the back of the home where an additional parking spot is located with another outdoor patio area. The main level has a 1/2 bath with a washer & dryer.
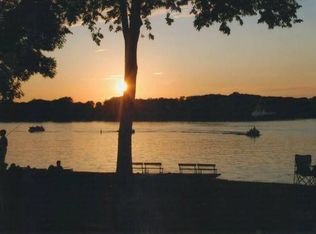
Upstairs you will find the two bedrooms and a full bath. One of the bedrooms has a cute little deck off of it. There is also a loft/attic that is finished to provide storage. The basement has a 3/4 bath and two more rooms that would make a nice family room, fitness room and or bedroom with the addition of an egress. The home has a single attached garage that enters into the basement. One of the greatest things about this home, you will feel as though you are right next to the water, no trees or lake bank to block your view! Only a few steps to the dock which is included with the sale. Enjoy beautiful sunsets, views of the courthouse, the 4th of July fireworks, a boat launch a few yards away, Wards Park, Heritage Acre Day Farm and more! Located on beautiful Lake Park Blvd, and nestled into Sisseton Dr. from the back! The Perfect Location! This home has been well loved and is ready for the next owner to make it their own!
Closed
$168,500
205 Lake Park Blvd, Fairmont, MN 56031
3beds
1,864sqft
Single Family Residence
Built in 1932
6,795 Square Feet Lot
$196,800 Zestimate®
$90/sqft
$1,912 Estimated rent
Home value
$196,800
$161,000 - $234,000
$1,912/mo
Zestimate® history
Owner options
List your home for rent
$1,912/mo
Rent Zestimate®
Find your next renter with Zillow Rental Manager. Plus, with online applications, you can quickly screen prospective tenants – for free.
$1,912/mo
Rent Zestimate®
Refinance and save
$1,080/mo
Est. payment
Refinancing to a lower rate could help reduce your monthly payments and save thousands over the life of the loan.
$1,080/mo
Est. payment
Explore your selling options
Work with a Zillow partner agent
Leverage their expertise and Zillow's premium Showcase listings to get your home seen by more buyers.
Get startedList with your own agent
Get your home in front of millions of buyers by listing it on Zillow.
Learn how to do itSell it yourself
Take full control of how buyers see your home on Zillow by listing For Sale by Owner (FSBO).
List your homeWhat's special
Cozy electric fireplaceSingle attached garageOutdoor patio areaCute little deckSeparate formal dining roomPatio towards the lakeAdditional parking spot
Zillow last checked:
Listing updated:
Listed by:
The Jimmy & Jackie Team 507-235-5666,
RE/MAX TOTAL REALTY,
Jackie Jersak 952-491-1718
Bought with:
Vonnie Cone
RE/MAX TOTAL REALTY
Source: NorthstarMLS as distributed by MLS GRID,MLS#: 6722606
Facts & features
Interior
Bedrooms & bathrooms
- Bedrooms: 3
- Bathrooms: 3
- Full bathrooms: 1
- 3/4 bathrooms: 1
- 1/2 bathrooms: 1
Bedroom
- Level: Upper
- Area: 150.29 Square Feet
- Dimensions: 11.3x13.3
Bedroom 2
- Level: Upper
- Area: 90.47 Square Feet
- Dimensions: 8.3x10.9
Bonus room
- Level: Basement
- Area: 182 Square Feet
- Dimensions: 13x14
Dining room
- Level: Main
- Area: 137 Square Feet
- Dimensions: 10x13.7
Family room
- Level: Basement
- Area: 160 Square Feet
- Dimensions: 10x16
Kitchen
- Level: Main
- Area: 117 Square Feet
- Dimensions: 9x13
Living room
- Level: Main
- Area: 281.4 Square Feet
- Dimensions: 13.4x21
Loft
- Level: Upper
- Area: 72 Square Feet
- Dimensions: 8x9
Utility room
- Level: Basement
- Area: 80 Square Feet
- Dimensions: 8x10
Heating
- Baseboard
Cooling
- Central Air
Appliances
- Included: Dishwasher, Disposal, Dryer, Microwave, Range, Refrigerator, Washer
- Laundry: Main Level
Features
- Basement: Egress Window(s),Finished,Storage Space
- Number of fireplaces: 1
- Fireplace features: Family Room, Gas
Interior area
- Total structure area: 1,864
- Total interior livable area: 1,864 sqft
- Finished area above ground: 1,108
- Finished area below ground: 756
Property
Parking
- Total spaces: 1
- Parking features: Attached, Concrete, Gravel, Other, Tuckunder Garage
- Attached garage spaces: 1
- Details: Garage Dimensions (11x20)
Accessibility
- Accessibility features: Stair Lift
Features
- Levels: One and One Half
- Stories: 1.5
- Patio & porch: Deck, Patio, Rear Porch
- Has view: Yes
- View description: Lake, West
- Has water view: Yes
- Water view: Lake
- Waterfront features: Dock, Lake Front, Lake View, Lake Bottom(Sand)
- Frontage length: Water Frontage: 54
Lot
- Size: 6,795 Square Feet
- Dimensions: 450
- Features: Accessible Shoreline, Tree Coverage - Light
Details
- Foundation area: 504
- Parcel number: 230720230
- Zoning description: Residential-Single Family
Construction
Type & style
- Home type: SingleFamily
- Property subtype: Single Family Residence
Materials
- Block, Brick, Concrete, Frame
- Roof: Age Over 8 Years,Composition
Condition
- New construction: No
- Year built: 1932
Utilities & green energy
- Gas: Natural Gas
- Sewer: City Sewer/Connected
- Water: City Water/Connected
Community & HOA
Community
- Subdivision: Brodts Lake Park
HOA
- Has HOA: No
Location
- Region: Fairmont
Financial & listing details
- Price per square foot: $90/sqft
- Tax assessed value: $180,700
- Annual tax amount: $2,671
- Date on market: 5/17/2025
- Cumulative days on market: 81 days
Price history
| Date | Event | Price |
|---|---|---|
| 8/29/2025 | Sold | $168,500-3.7%$90/sqft |
Source:  NorthstarMLS as distributed by MLS GRID #6722606 Report a problem NorthstarMLS as distributed by MLS GRID #6722606 Report a problem | ||
| 8/6/2025 | Pending sale | $175,000$94/sqft |
Source: NorthstarMLS as distributed by MLS GRID #6722606 Report a problem | ||
| 7/28/2025 | Price change | $175,000-12.1%$94/sqft |
Source: NorthstarMLS as distributed by MLS GRID #6722606 Report a problem | ||
| 7/22/2025 | Price change | $199,000-9.5%$107/sqft |
Source: NorthstarMLS as distributed by MLS GRID #6722606 Report a problem | ||
| 6/30/2025 | Price change | $220,000-8.3%$118/sqft |
Source: NorthstarMLS as distributed by MLS GRID #6722606 Report a problem | ||
| 6/6/2025 | Price change | $240,000-4%$129/sqft |
Source: NorthstarMLS as distributed by MLS GRID #6722606 Report a problem | ||
| 5/17/2025 | Listed for sale | $250,000+163.6%$134/sqft |
Source: NorthstarMLS as distributed by MLS GRID #6722606 Report a problem | ||
| 2/24/2006 | Sold | $94,848$51/sqft |
Source: Public Record Report a problem | ||
Public tax history
| Year | Property taxes | Tax assessment |
|---|---|---|
| 2025 | $2,740 +15.1% | $180,700 -14.8% |
| 2024 | $2,380 +52.2% | $212,200 +7.4% |
| 2023 | $1,564 -3.1% | $197,600 +67.3% |
| 2022 | $1,614 +14% | $118,100 +4.9% |
| 2021 | $1,416 +0.1% | $112,600 +15.1% |
| 2020 | $1,414 +15.5% | $97,800 +10.9% |
| 2018 | $1,224 +11.2% | $88,200 +0.1% |
| 2017 | $1,101 +22.7% | $88,100 +16.1% |
| 2016 | $897 +4.9% | $75,900 -2.6% |
| 2015 | $855 -9.1% | $77,900 +1.4% |
| 2013 | $941 -8.7% | $76,800 -2.8% |
| 2012 | $1,031 | $79,000 |
| 2011 | -- | -- |
| 2010 | -- | $79,000 |
Find assessor info on the county website
Neighborhood: 56031
Nearby homes
- $253,3003 bd1 ba1.3k sqft203 Lake Park Blvd, Fairmont, MN 56031Off Market
- $249,0004 bd2 ba1.1k sqft221 Lake Park Blvd, Fairmont, MN 56031Off Market
- $384,1003 bd3 ba3.3k sqft201 Lake Park Blvd, Fairmont, MN 56031Off Market
- $278,2002 bd1 ba1.9k sqft303 Lake Park Blvd, Fairmont, MN 56031Off Market
- $153,2003 bd1 ba1.5k sqft109 Sisseton Dr, Fairmont, MN 56031Off Market
- $162,3003 bd2 ba1.2k sqft143 Linden Dr, Fairmont, MN 56031Off Market
- $273,7002 bd1 ba1.2k sqft307 Lake Park Blvd, Fairmont, MN 56031Off Market
- $126,4003 bd1 ba1.4k sqft130 Lake Park Blvd, Fairmont, MN 56031Off Market
Nearby schools
GreatSchools rating
- 3/10Fairmont Elementary SchoolGrades: PK-6Distance: 0.7 mi
- 6/10Fairmont High SchoolGrades: 7-12Distance: 1.1 mi


Get pre-qualified for a loan
At Zillow Home Loans, we can pre-qualify you in as little as 5 minutes with no impact to your credit score.An equal housing lender. NMLS #10287.
- Minnesota
- Martin County
- Fairmont
- 56031
- 205 Lake Park Blvd
Nearby cities
Nearby zip codes
Other Fairmont Topics
