Skip main navigation
Closed
  • Price Unknown

    205 Lake Sabine Ct, Slidell, LA 70461

    4beds
    1,766sqft
    Single Family Residence
    Built in 1982
    8,640 Square Feet Lot
    $267,700 Zestimate®
    $--/sqft
    $2,177 Estimated rent

    Home value

    $267,700

    $244,000 - $294,000

    $2,177/mo

    Zestimate® history
    Loading
    Loading...

    Owner options

    List your home for rent

    $2,177/mo

    Rent Zestimate®

    Find your next renter with Zillow Rental Manager. Plus, with online applications, you can quickly screen prospective tenants – for free.

    Learn more

    $2,177/mo

    Rent Zestimate®

    Refinance and save

    Refinancing to a lower rate could help reduce your monthly payments and save thousands over the life of the loan.

    See today's rates

    Explore your selling options

    Work with a Zillow partner agent

    Leverage their expertise and Zillow's premium Showcase listings to get your home seen by more buyers.

    Get started

    List with your own agent

    Get your home in front of millions of buyers by listing it on Zillow.

    Learn how to do it

    Sell it yourself

    Take full control of how buyers see your home on Zillow by listing For Sale by Owner (FSBO).

    List your home

    What's special

    Two-car garageGlass front entryMassive laundry roomPrimary suiteStainless steel appliancesWhite shaker cabinetryGray subway tile backsplash
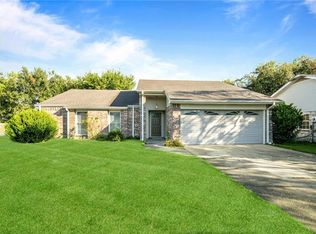
    Step into suburban bliss with this stunning, fully remodeled home—complete with a brand-new roof—nestled in the heart of Lake Village Subdivision. Boasting four spacious bedrooms and two elegant bathrooms, this home is a harmonious blend of comfort and modern luxury, perfect for discerning homebuyers. From the moment you pass through the exquisite glass front entry, you're greeted by a cozy foyer and adjacent to it, a formal dining room stands ready to host your memorable family dinners.. The living room, with its soaring cathedral ceilings, navy blue accent wall, and shiplap-adorned corner fireplace, serves as the heart of the home. The beautifully remodeled kitchen, features stainless steel appliances, white shaker cabinetry complemented by sleek granite countertops, and a stylish gray subway tile backsplash. The breakfast area, with a charming bay window, overlooks the backyard, providing the perfect spot for morning coffee. The primary suite is an oasis of tranquility, highlighted by a sumptuous furniture-style vanity with a marble top and a spacious walk-in closet. Outside, a huge covered concrete patio awaits—ideal for entertaining guests, watching the game, or gathering around a fire pit. The backyard is fully fenced, ensuring privacy and peace of mind. With a brand-new roof, a massive laundry room, and a two-car garage, this home has it all!!!

    Zillow last checked:

    Listing updated:

    Listed by:

    Kerri Lawless 985-960-3777,

    eXp Realty, LLC

    Bought with:

    Chelsea Davenport

    Compass Slidell (LATT14)

    Source: GSREIN,MLS#: 2499538MLS Logo

    Facts & features

    Interior

    Bedrooms & bathrooms
    • Bedrooms: 4
    • Bathrooms: 2
    • Full bathrooms: 2
    Primary bedroom
    • Description: Flooring: Tile
    • Level: Lower
    • Dimensions: 15.4 x 12.10
    Bedroom
    • Description: Flooring: Tile
    • Level: Lower
    • Dimensions: 10.8 x 9.11
    Bedroom
    • Description: Flooring: Tile
    • Level: Lower
    • Dimensions: 13.6 x 10
    Bedroom
    • Description: Flooring: Tile
    • Level: Lower
    • Dimensions: 10.11 x 10.3
    Breakfast room nook
    • Description: Flooring: Tile
    • Level: Lower
    • Dimensions: 12.5 x 8.3
    Dining room
    • Description: Flooring: Tile
    • Level: Lower
    • Dimensions: 15.6 x 11.3
    Kitchen
    • Description: Flooring: Tile
    • Level: Lower
    • Dimensions: 11.6 x 7.11
    Living room
    • Description: Flooring: Tile
    • Level: Lower
    • Dimensions: 19.5 x 14.4
    Heating
    • Central
    Cooling
    • Central Air, 1 Unit
    Appliances
    • Included: Dishwasher, Oven, Range
    • Laundry: Washer Hookup, Dryer Hookup
    Features
    • Cathedral Ceiling(s), High Ceilings, Vaulted Ceiling(s)
    • Has fireplace: Yes
    • Fireplace features: Wood Burning
    Interior area
    • Total structure area: 2,707
    • Total interior livable area: 1,766 sqft

    Property

    Parking
    • Parking features: Attached, Garage, Two Spaces
    • Has garage: Yes
    Features
    • Levels: One
    • Stories: 1
    • Patio & porch: Concrete, Covered
    Lot
    • Size: 8,640 sqft
    • Dimensions: 72 x 120
    • Features: City Lot, Rectangular Lot
    Details
    • Parcel number: 36740
    • Special conditions: None

    Construction

    Type & style
    • Home type: SingleFamily
    • Architectural style: Traditional
    • Property subtype: Single Family Residence
    Materials
    • Brick, Wood Siding
    • Foundation: Slab
    • Roof: Asphalt,Shingle
    Condition
    • Excellent
    • Year built: 1982

    Utilities & green energy

    • Sewer: Public Sewer
    • Water: Public

    Community & neighborhood

    Location
    • Region: Slidell
    • Subdivision: Lake Village

    Price history

    DateEventPrice
    6/9/2025Sold--
    Source: GSREIN #2499538 Report a problem
    5/8/2025Pending sale$264,500$150/sqft
    Source: GSREIN #2499538 Report a problem
    5/2/2025Listed for sale$264,500+60.3%$150/sqft
    Source: GSREIN #2499538 Report a problem
    10/17/2018Sold--
    Source: GSREIN #2173631 Report a problem
    9/18/2018Listed for sale$165,000$93/sqft
    Source: KELLER WILLIAMS REALTY 455-0100 #2173631 Report a problem

    Public tax history

    YearProperty taxesTax assessment
    2025$2,387 +59.2%$18,421
    2024$1,499 +38.3%$18,421 +25.8%
    2023$1,084 $14,647
    2022$1,084 +0.1%$14,647
    2021$1,083 +0.5%$14,647
    2020$1,078 +62.7%$14,647 +26.9%
    2019$662 -0.3%$11,546
    2018$665 -62.6%$11,546
    2017$1,777 +160.1%$11,546
    2016$683 $11,546 -1%
    2015$683 -0.6%$11,663
    2014$687 -2.2%$11,663
    2013$702 +38.6%$11,663 +11.9%
    2011$507 +0.3%$10,424
    2010$505 $10,424

    Find assessor info on the county website

    Neighborhood: 70461

    Nearby schools

    GreatSchools rating