Skip main navigation
Closed
  • $375,000

    205 Lake Shore Dr, Lindenhurst, IL 60046

    5beds
    2,522sqft
    Single Family Residence
    Built in 1964
    0.34 Acres Lot
    $-- Zestimate®
    $149/sqft
    $3,690 Estimated rent

    Home value

    Not available

    Estimated sales range

    Not available

    $3,690/mo

    Zestimate® history
    Loading
    Loading...

    Owner options

    List your home for rent

    $3,690/mo

    Rent Zestimate®

    Find your next renter with Zillow Rental Manager. Plus, with online applications, you can quickly screen prospective tenants – for free.

    Learn more

    $3,690/mo

    Rent Zestimate®

    Refinance and save

    $2,972/mo

    Est. payment

    Refinancing to a lower rate could help reduce your monthly payments and save thousands over the life of the loan.

    See today's rates

    $2,972/mo

    Est. payment

    Explore your selling options

    Work with a Zillow partner agent

    Leverage their expertise and Zillow's premium Showcase listings to get your home seen by more buyers.

    Get started

    List with your own agent

    Get your home in front of millions of buyers by listing it on Zillow.

    Learn how to do it

    Sell it yourself

    Take full control of how buyers see your home on Zillow by listing For Sale by Owner (FSBO).

    List your home

    What's special

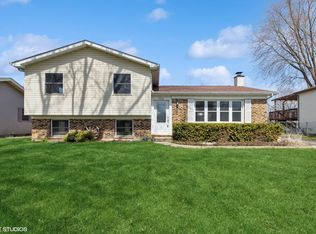
    This spacious and beautifully maintained 5-bedroom, 2.1-bathroom home truly has it all! Perfectly situated in desirable Lindenhurst, this two-story gem offers the ideal blend of comfortable family living and unbeatable outdoor space. The thoughtful floor plan is a true highlight, featuring a coveted first-floor primary suite, a private retreat away from the other bedrooms. The main level is designed for effortless entertaining and daily life. Upstairs, you'll find four more generously sized bedrooms and a full bath, providing plenty of space for family, guests, or a home office. Step outside to discover your backyard which is nearly a third of an acre! The expansive, backyard is a kids' paradise and an entertainer's dream, featuring a dedicated basketball court for friendly games, a charming playhouse that will spark endless imagination, and a handy storage shed for all your gardening tools and toys. Location is everything! You'll love the convenience of being just minutes from parks, local beaches, shops, restaurants and a beautiful forest preserve, making weekend adventures simple. The home is located in Antioch elementary school district and the highly-rated Lakes High School. Don't miss the chance to own this exceptional home where it is waiting for you to make it your own. Schedule your showing today!

    Zillow last checked:

    Listing updated:

    Listed by:

    Benjamin Lovinger 847-778-9519,

    Baird & Warner,

    Jill Lovinger 847-525-4764,

    Baird & Warner

    Bought with:

    Michael Caulfield

    HomeSmart Connect LLC

    Source: MRED as distributed by MLS GRID,MLS#: 12489932MLS Logo

    Facts & features

    Interior

    Bedrooms & bathrooms
    • Bedrooms: 5
    • Bathrooms: 3
    • Full bathrooms: 2
    • 1/2 bathrooms: 1
    Rooms
    • Room types: Bedroom 5
    Primary bedroom
    • Features: Flooring (Carpet), Window Treatments (Blinds)
    • Level: Main
    • Area: 210 Square Feet
    • Dimensions: 15X14
    Bedroom 2
    • Features: Flooring (Carpet), Window Treatments (Blinds)
    • Level: Second
    • Area: 132 Square Feet
    • Dimensions: 11X12
    Bedroom 3
    • Features: Flooring (Carpet), Window Treatments (Blinds)
    • Level: Second
    • Area: 132 Square Feet
    • Dimensions: 12X11
    Bedroom 4
    • Features: Flooring (Carpet), Window Treatments (Blinds)
    • Level: Second
    • Area: 121 Square Feet
    • Dimensions: 11X11
    Bedroom 5
    • Features: Flooring (Carpet), Window Treatments (Blinds)
    • Level: Second
    • Area: 165 Square Feet
    • Dimensions: 15X11
    Dining room
    • Features: Flooring (Wood Laminate), Window Treatments (Bay Window(s), Curtains/Drapes)
    • Level: Main
    • Area: 143 Square Feet
    • Dimensions: 11X13
    Family room
    • Features: Flooring (Wood Laminate), Window Treatments (Blinds)
    • Level: Main
    • Area: 260 Square Feet
    • Dimensions: 20X13
    Kitchen
    • Features: Kitchen (Eating Area-Breakfast Bar, Eating Area-Table Space), Flooring (Ceramic Tile), Window Treatments (Blinds)
    • Level: Main
    • Area: 209 Square Feet
    • Dimensions: 19X11
    Laundry
    • Features: Flooring (Vinyl), Window Treatments (Blinds)
    • Level: Main
    • Area: 110 Square Feet
    • Dimensions: 10X11
    Living room
    • Features: Flooring (Wood Laminate), Window Treatments (Bay Window(s), Curtains/Drapes)
    • Level: Main
    • Area: 276 Square Feet
    • Dimensions: 12X23
    Heating
    • Baseboard
    Cooling
    • Central Air, Wall Unit(s)
    Appliances
    • Included: Range, Microwave, Dishwasher, Refrigerator, Washer, Dryer, Disposal
    • Laundry: Laundry Chute
    Features
    • Basement: Partially Finished,Crawl Space,Partial
    • Number of fireplaces: 1
    • Fireplace features: Wood Burning, Family Room
    Interior area
    • Total structure area: 0
    • Total interior livable area: 2,522 sqft

    Property

    Parking
    • Total spaces: 2
    • Parking features: Yes, Garage Owned, Attached, Garage
    • Attached garage spaces: 2
    Accessibility
    • Accessibility features: No Disability Access
    Features
    • Stories: 2
    Lot
    • Size: 0.34 Acres
    • Dimensions: 68x223x69x226
    Details
    • Parcel number: 02354050020000
    • Special conditions: None

    Construction

    Type & style
    • Home type: SingleFamily
    • Property subtype: Single Family Residence
    Materials
    • Vinyl Siding, Brick
    Condition
    • New construction: No
    • Year built: 1964

    Utilities & green energy

    • Sewer: Public Sewer
    • Water: Public

    Community & HOA

    HOA
    • Services included: None
    Location
    • Region: Lindenhurst

    Financial & listing details

    • Price per square foot: $149/sqft
    • Tax assessed value: $281,746
    • Annual tax amount: $7,463
    • Date on market: 11/14/2025
    • Listing terms: Cash
    • Ownership: Fee Simple

    Price history

    DateEventPrice
    9/4/2026Listing removed--
    Source: Owner Report a problem
    6/6/2026Listed for sale$500,000+33.3%$198/sqft
    Source: Owner Report a problem
    12/19/2025Sold$375,000-11.2%$149/sqft
    Source: MRED as distributed by MLS GRID #12489932 Report a problem
    12/10/2025Contingent$422,300$167/sqft
    Source: MRED as distributed by MLS GRID #12489932 Report a problem
    11/14/2025Listed for sale$422,300$167/sqft
    Source: MRED as distributed by MLS GRID #12489932 Report a problem

    Public tax history

    YearProperty taxesTax assessment
    2024$7,463 +8.3%$85,623 -8.8%
    2023$6,892 -20.3%$93,906 +13.2%
    2022$8,643 +6.3%$82,971 -9.5%
    2021$8,134 +2.8%$91,694 +11.2%
    2020$7,912 -2%$82,449 +4%
    2019$8,073 +9.8%$79,240 +1.8%
    2018$7,352 $77,843 +2.7%
    2017$7,352 +4.7%$75,767 +4.2%
    2016$7,025 +4%$72,699 +7.1%
    2015$6,756 -14.5%$67,899 +3.8%
    2014$7,904 +5.6%$65,429 -15.4%
    2012$7,487 +3.2%$77,331 -5.5%
    2011$7,254 +11.3%$81,871 -5.7%
    2010$6,519 -2.9%$86,852 -4.9%
    2009$6,715 +8.8%$91,375 +3.1%
    2008$6,174 +3.4%$88,662 +3%
    2006$5,971 +6.1%$86,105
    2005$5,630 +6.4%--
    2004$5,291 +2%--
    2003$5,190 +5.3%--
    2002$4,929 +21.3%--
    2001$4,064 -0.6%$58,431 +0.8%
    2000$4,089 $57,968
    Find assessor info on the county website

    Neighborhood: 60046

    Nearby schools

    GreatSchools rating
    Schools provided by the listing agent
    • District: 34

    Source: MRED as distributed by MLS GRID. This data may not be complete. We recommend contacting the local school district to confirm school assignments for this home.

    Get pre-qualified for a loan
    At Zillow Home Loans, we can pre-qualify you in as little as 5 minutes with no impact to your credit score.

    An equal housing lender. NMLS #10287.