Skip main navigation
Closed
  • $550,000

    205 Lakeland Dr, McMinnville, TN 37110

    2beds
    3,182sqft
    Single Family Residence, Residential
    Built in 1967
    1.6 Acres Lot
    $586,900 Zestimate®
    $173/sqft
    $1,705 Estimated rent

    Home value

    $586,900

    $546,000 - $628,000

    $1,705/mo

    Zestimate® history
    Loading
    Loading...

    Owner options

    List your home for rent

    $1,705/mo

    Rent Zestimate®

    Find your next renter with Zillow Rental Manager. Plus, with online applications, you can quickly screen prospective tenants – for free.

    Learn more

    $1,705/mo

    Rent Zestimate®

    Refinance and save

    $3,239/mo

    Est. payment

    Refinancing to a lower rate could help reduce your monthly payments and save thousands over the life of the loan.

    See today's rates

    $3,239/mo

    Est. payment

    Explore your selling options

    Work with a Zillow partner agent

    Leverage their expertise and Zillow's premium Showcase listings to get your home seen by more buyers.

    Get started

    List with your own agent

    Get your home in front of millions of buyers by listing it on Zillow.

    Learn how to do it

    Sell it yourself

    Take full control of how buyers see your home on Zillow by listing For Sale by Owner (FSBO).

    List your home

    What's special

    Contemporary stylePrivate en suite bathroomMaster suite
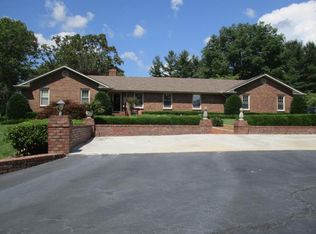
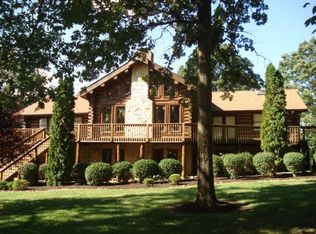
    Amazing price! Welcome to your dream home in the Country Club! This exquisite home has been fully modernized to offer the perfect blend of contemporary style and comfort with a true oasis for those seeking tranquility and natural beauty. Once inside, you'll be greeted by an open-concept living space. The sleek design creates a sophisticated ambiance throughout. Both bedrooms are generously sized and offer ample storage space. The master suite is a true retreat, complete with a private en suite bathroom featuring two vanities, a tub, and a walk-in shower. Situated in a highly desirable neighborhood, commuting is convenient with easy access to I-24. Schedule a showing today and experience the epitome of modern living in a serene and picturesque setting.

    Zillow last checked:

    Listing updated:

    Listed by:

    Regina Woodlee 931-607-4298,

    Tree City Realty

    Bought with:

    Susan Bain, 367166

    Tree City Realty

    Source: RealTracs MLS as distributed by MLS GRID,MLS#: 2538585MLS Logo

    Facts & features

    Interior

    Bedrooms & bathrooms
    • Bedrooms: 2
    • Bathrooms: 2
    • Full bathrooms: 2
    • Main level bedrooms: 2
    Bedroom 1
    • Features: Walk-In Closet(s)
    • Level: Walk-In Closet(s)
    • Area: 294 Square Feet
    • Dimensions: 14x21
    Bedroom 2
    • Area: 264 Square Feet
    • Dimensions: 11x24
    Bonus room
    • Features: Main Level
    • Level: Main Level
    • Area: 620 Square Feet
    • Dimensions: 20x31
    Kitchen
    • Area: 319 Square Feet
    • Dimensions: 11x29
    Heating
    • Central
    Cooling
    • Central Air
    Appliances
    • Included: Dishwasher, Dryer, Refrigerator, Washer, Electric Oven, Cooktop
    Features
    • Ceiling Fan(s)
    • Flooring: Tile, Vinyl
    • Basement: Crawl Space
    • Has fireplace: No
    • Fireplace features: Wood Burning
    Interior area
    • Total structure area: 3,182
    • Total interior livable area: 3,182 sqft
    • Finished area above ground: 3,182

    Property

    Parking
    • Total spaces: 2
    • Parking features: Garage Door Opener, Garage Faces Side, Paved
    • Garage spaces: 2
    Features
    • Levels: One
    • Stories: 2
    • Patio & porch: Patio, Covered, Porch
    • Exterior features: Gas Grill, Balcony
    • Has spa: Yes
    • Spa features: Private
    Lot
    • Size: 1.6 Acres
    Details
    • Parcel number: 084M A 00900 000
    • Special conditions: Standard

    Construction

    Type & style
    • Home type: SingleFamily
    • Architectural style: Traditional
    • Property subtype: Single Family Residence, Residential
    Materials
    • Stone, Vinyl Siding
    • Roof: Metal
    Condition
    • New construction: No
    • Year built: 1967

    Utilities & green energy

    • Sewer: Septic Tank
    • Water: Private
    • Utilities for property: Water Available
    Green energy
    • Energy efficient items: Water Heater

    Community & HOA

    Community
    • Security: Smoke Detector(s)
    • Subdivision: Country Club Est
    HOA
    • Has HOA: No
    Location
    • Region: Mcminnville

    Financial & listing details

    • Price per square foot: $173/sqft
    • Tax assessed value: $589,300
    • Annual tax amount: $1,424
    • Date on market: 6/19/2023

    Price history

    DateEventPrice
    10/26/2023Sold$550,000-8.3%$173/sqft
    Source: RealTracs MLS as distributed by MLS GRID #2538585 Report a problem
    10/4/2023Contingent$599,900$189/sqft
    Source: RealTracs MLS as distributed by MLS GRID #2538585 Report a problem
    9/21/2023Price change$599,900-7.6%$189/sqft
    Source: RealTracs MLS as distributed by MLS GRID #2538585 Report a problem
    8/20/2023Price change$649,000-7%$204/sqft
    Source: RealTracs MLS as distributed by MLS GRID #2538585 Report a problem
    7/6/2023Price change$698,000-5.7%$219/sqft
    Source: RealTracs MLS as distributed by MLS GRID #2538585 Report a problem
    6/20/2023Listed for sale$739,900+146.6%$233/sqft
    Source: RealTracs MLS as distributed by MLS GRID #2538585 Report a problem
    7/30/2020Sold$300,000-22.9%$94/sqft
    Source: RealTracs MLS as distributed by MLS GRID #2136905 Report a problem
    7/21/2020Pending sale$389,000$122/sqft
    Source: RE/MAX Advantage #2136905 Report a problem
    8/16/2019Listed for sale$389,000$122/sqft
    Source: Red Realty, LLC #2072485 Report a problem

    Public tax history

    YearProperty taxesTax assessment
    2025$1,781 -22.9%$147,325 +25.4%
    2024$2,312 $117,475
    2023$2,312 +62.3%$117,475 +62.3%
    2022$1,424 $72,375
    2021$1,424 $72,375
    2020$1,424 +6.1%$72,375 +21.1%
    2019$1,343 +14.3%$59,775
    2018$1,175 +0%$59,775
    2017$1,175 0%$59,775
    2016$1,175 -1.5%$59,775
    2015$1,193 +2.7%$59,775 0%
    2014$1,162 $59,800 +2.7%
    2013$1,162 -0.2%$58,219
    2012$1,164 +0.2%$58,219
    2011$1,162 $58,219
    2010-- $58,219
    2009-- $58,219 +14.4%
    2008$1,175 $50,880
    2007$1,175 $50,880
    2006$1,175 $50,880
    2005$1,175 $50,880
    2004$1,175 $50,880 +17.9%
    2001-- $43,154 -75%
    2000-- $172,615
    Find assessor info on the county website

    Neighborhood: 37110

    Nearby schools

    GreatSchools rating
    Schools provided by the listing agent
    • Elementary: Morrison Elementary
    • Middle: Morrison Elementary
    • High: Warren County High School

    Source: RealTracs MLS as distributed by MLS GRID. This data may not be complete. We recommend contacting the local school district to confirm school assignments for this home.

    Get pre-qualified for a loan
    At Zillow Home Loans, we can pre-qualify you in as little as 5 minutes with no impact to your credit score.

    An equal housing lender. NMLS #10287.