Nestled in this private 2 acre, three lot cut de sac in Carrolton, walking distance to Lake Carroll, the Green Belt, and new BMX bike trail, you will find this stunning 4 bedroom/3.5 bath, 4 sided brick home which features a touch over 3700 square feet of living space including the oversized private bedroom/bath upstairs-great for a teen suite or playroom. An added touch to this room are the three built in bunks, each with their own charging port and USB connection. As if this isn't enough space, down on the lower level you will find an additional 1500+square feet in the unfinished basement, equipped with built in storage bins, ample wattage to run heavy duty power tools, peg boards and the open space to tailor to your craftsman hobbies. Added to the basement is a roll up garage door, making it easy to store mowers or any other items you may have. One of my personal favorite aspects of this property is the 4 sided brick 36x29 detached garage that comes in at an ADDITIONAL 1,044 square feet PERFECT for storing your RV, camper, sports cars or any other "toys" you may have acquired. With 220 watt outlets, you will have ample power to do so in this detached garage. Rest assured that you still have an attached garage with access through the kitchen to park your car in those rain showers and storms you don't want to battle. Main Level- On the main level, as you enter through the front door you will find what most people long for- an extremely large, open floor plan which features an open dining room, pristine white cabinetry with solid surface counter tops, a living room large enough to host any family gathering with a wood burning fireplace, built ins bookshelves, a laundry room bigger than Rhode Island-ok, not really. However, the square footage of the laundry room is bigger than most peoples bedrooms equipped with a mud sink and storage space you wouldn't believe, making that dreaded laundry day so much easier and enjoyable. The master bedroom has a nice added touch with size of itself as well as a walk through closet with two door access. Walk into the master bathroom and you will find it show casing a double vanity, full cabinet storage, multi purpose drawers, tile shower, jetted tub, and an additional closet, perfect for the his/her aspect. Let's face it! She will get the walk through closet. An additional feature on the main level is the fully enclosed glassed in sunroom, perfect for escaping to with your morning cup of coffee and reading your favorite book. LET'S TALK ABOUT THE YARD! With continual color, compliments of the programmable multi-zoned sprinkler system, the Zoysia grass in the front yard will keep your guests in awe at first glimpse. Huge Camellias and Azaleas border the back of the property. Hollies, Camellias, Boxwoods, and Florida Anise round out foundation plantings. You will find Japanese Maple and Tulip Magnolia in the front yard and by the detached garage. But wait! There's more! A TERRACE!! Terrace level: Expect to find Holly, Tulip Magnolias, dogwoods, tea olives, mountain laurel, Oakleaf hydrangeas, viburnum, blueberries, buckeye, hostas, and more during your walk with nature. Backyard: Aside from the established fire pit in this beautiful oasis, expect to find Southern Magnolia & Bay Magnolia with heavily scented blooms in late spring. Accompanied with these botanical beauties, you will find the following near the Coi Pond: -Maple -Fig -Elephant ear caladiums -Established herb and vegetable garden WITH THE FOLLOWING: *Lemongrass, lavender, oregano, thyme, sage, and parsley, with tomatoes and peppers starting to ripen. -Perennial flowers to attract hummingbirds and pollinators Bee balm, coneflower, gaura, lilies, sedum, salvia, and zinnias wrap up the tour of the horticulture journey through the property. The wooded setting and the established landscape attract multiple birds - it is a birder's delight!
Closed
$510,000
205 Lakewood Dr, Carrollton, GA 30117
4beds
3,704sqft
Single Family Residence, Residential
Built in 1979
2.01 Acres Lot
$532,500 Zestimate®
$138/sqft
$3,399 Estimated rent
Home value
$532,500
$495,000 - $575,000
$3,399/mo
Zestimate® history
Owner options
List your home for rent
$3,399/mo
Rent Zestimate®
Find your next renter with Zillow Rental Manager. Plus, with online applications, you can quickly screen prospective tenants – for free.
$3,399/mo
Rent Zestimate®
Refinance and save
$3,057/mo
Est. payment
Refinancing to a lower rate could help reduce your monthly payments and save thousands over the life of the loan.
$3,057/mo
Est. payment
Explore your selling options
Work with a Zillow partner agent
Leverage their expertise and Zillow's premium Showcase listings to get your home seen by more buyers.
Get startedList with your own agent
Get your home in front of millions of buyers by listing it on Zillow.
Learn how to do itSell it yourself
Take full control of how buyers see your home on Zillow by listing For Sale by Owner (FSBO).
List your homeWhat's special
Wood burning fireplaceRoll up garage doorFront yardTeen suiteMountain laurelDetached garageVegetable garden
Zillow last checked:
Listing updated:
Listed by:
Cody Fannin,
S & S Homes Realty LLC
Bought with:
William Sammon, 403643
Georgia West Realty, Inc.
Source: FMLS GA,MLS#: 7247797
Facts & features
Interior
Bedrooms & bathrooms
- Bedrooms: 4
- Bathrooms: 4
- Full bathrooms: 3
- 1/2 bathrooms: 1
- Main level bathrooms: 2
- Main level bedrooms: 3
Rooms
- Room types: Bonus Room, Sun Room, Workshop
Primary bedroom
- Features: Master on Main, Oversized Master
- Level: Master on Main, Oversized Master
Bedroom
- Features: Master on Main, Oversized Master
Primary bathroom
- Features: Double Vanity, Separate Tub/Shower, Whirlpool Tub
Dining room
- Features: Open Concept, Other
Kitchen
- Features: Cabinets White, Eat-in Kitchen, Pantry, Solid Surface Counters, View to Family Room
Heating
- Central, Hot Water, Other
Cooling
- Ceiling Fan(s), Central Air
Appliances
- Included: Dishwasher, Dryer, Electric Cooktop, Gas Water Heater, Microwave, Refrigerator, Tankless Water Heater
- Laundry: Laundry Room, Main Level, Sink, Other
Features
- Bookcases, Entrance Foyer, High Ceilings 10 ft Main, High Ceilings 10 ft Upper, High Speed Internet, His and Hers Closets, Walk-In Closet(s), Other
- Flooring: Carpet, Ceramic Tile, Hardwood
- Windows: Double Pane Windows, Shutters
- Basement: Exterior Entry,Unfinished
- Number of fireplaces: 1
- Fireplace features: Gas Starter, Living Room
- Common walls with other units/homes: No Common Walls
Interior area
- Total structure area: 3,704
- Total interior livable area: 3,704 sqft
Property
Parking
- Parking features: Attached, Detached, Driveway, Garage Door Opener, Garage Faces Side, Kitchen Level, RV Access/Parking
- Has attached garage: Yes
- Has uncovered spaces: Yes
Accessibility
- Accessibility features: None
Features
- Levels: One and One Half
- Stories: 1
- Patio & porch: Front Porch, Glass Enclosed, Rear Porch
- Exterior features: Courtyard, Garden, Gas Grill, Storage, No Dock
- Pool features: None
- Has spa: Yes
- Spa features: Bath, None
- Fencing: None
- Has view: Yes
- View description: Trees/Woods, Other
- Waterfront features: None
- Body of water: None
Lot
- Size: 2.01 Acres
- Features: Back Yard, Cul-De-Sac, Landscaped, Private, Sprinklers In Front
Details
- Additional structures: Greenhouse, Outbuilding, RV/Boat Storage, Workshop
- Parcel number: C04 0190128
- Other equipment: Irrigation Equipment
- Horse amenities: None
Construction
Type & style
- Home type: SingleFamily
- Architectural style: Other
- Property subtype: Single Family Residence, Residential
Materials
- Brick 4 Sides
- Foundation: Brick/Mortar
- Roof: Composition,Shingle
Condition
- Resale
- New construction: No
- Year built: 1979
Utilities & green energy
- Electric: 110 Volts, 220 Volts in Garage, 220 Volts in Workshop
- Sewer: Public Sewer
- Water: Public
- Utilities for property: Cable Available, Electricity Available, Natural Gas Available, Phone Available, Sewer Available, Water Available, Other
Green energy
- Energy efficient items: None
- Energy generation: None
Community & HOA
Community
- Features: Clubhouse, Country Club, Dog Park, Fishing, Fitness Center, Golf, Lake, Near Schools, Near Shopping, Near Trails/Greenway, Park, Playground
- Security: Security System Leased, Smoke Detector(s)
- Subdivision: Windermere
HOA
- Has HOA: No
Location
- Region: Carrollton
Financial & listing details
- Price per square foot: $138/sqft
- Tax assessed value: $498,531
- Annual tax amount: $3,666
- Date on market: 7/17/2023
- Cumulative days on market: 11 days
- Electric utility on property: Yes
- Road surface type: Asphalt
Price history
| Date | Event | Price |
|---|---|---|
| 8/31/2023 | Sold | $510,000$138/sqft |
Source:  FMLS GA #7247797 Report a problem FMLS GA #7247797 Report a problem | ||
| 7/31/2023 | Pending sale | $510,000$138/sqft |
Source:  GAMLS #10182105 Report a problem GAMLS #10182105 Report a problem | ||
| 7/31/2023 | Contingent | $510,000$138/sqft |
Source: GAMLS #10182105 Report a problem | ||
| 7/18/2023 | Listed for sale | $510,000+85.5%$138/sqft |
Source: FMLS GA #7247797 Report a problem | ||
| 8/21/2015 | Sold | $275,000$74/sqft |
Source: Public Record Report a problem | ||
| 8/18/2015 | Pending sale | $275,000$74/sqft |
Source: RE/MAX UNITED #07508025 Report a problem | ||
| 8/18/2015 | Listed for sale | $275,000$74/sqft |
Source: RE/MAX UNITED #07508025 Report a problem | ||
Public tax history
| Year | Property taxes | Tax assessment |
|---|---|---|
| 2025 | $5,281 +9.4% | $199,412 |
| 2024 | $4,829 +5.6% | $199,412 +9.3% |
| 2023 | $4,574 +24.8% | $182,490 +33.1% |
| 2022 | $3,666 +12.5% | $137,133 +14.9% |
| 2021 | $3,258 +7.1% | $119,373 +9.9% |
| 2020 | $3,042 +4.1% | $108,652 +6.9% |
| 2019 | $2,922 +5.2% | $101,658 +10.1% |
| 2018 | $2,778 +0.5% | $92,337 |
| 2017 | $2,763 -1.1% | $92,337 |
| 2016 | $2,793 +272.2% | $92,337 +31.7% |
| 2015 | $750 -63.4% | $70,103 |
| 2014 | $2,051 | $70,103 |
| 2013 | -- | -- |
| 2012 | -- | -- |
| 2011 | -- | -- |
| 2010 | -- | -- |
| 2008 | -- | $70,103 |
| 2007 | -- | $70,103 |
| 2006 | -- | $70,103 |
| 2005 | -- | $70,103 |
| 2004 | -- | $70,103 |
| 2003 | -- | $70,103 |
| 2002 | -- | $70,103 |
| 2001 | -- | $70,103 |
| 2000 | -- | $70,103 |
| 1999 | -- | $70,103 |
Find assessor info on the county website
Neighborhood: 30117
Nearby homes
- $26,5000.53 Acres203 Lakewood Dr, Carrollton, GA 30117Off Market
- $43,887-- bd-- ba-- sqft207 Lakewood Dr, Carrollton, GA 30117Off Market
- $284,0003 bd3 ba1.6k sqft112 Kay Ln, Carrollton, GA 30117Sold
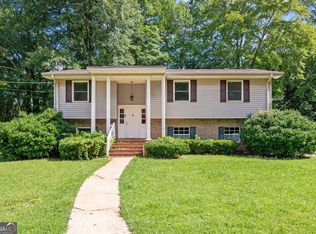
- $362,7003 bd3 ba2.3k sqft201 Lakewood Dr, Carrollton, GA 30117Off Market

- $365,2003 bd3 ba2.1k sqft209 Lakewood Dr, Carrollton, GA 30117Off Market
- $306,9003 bd3 ba2.2k sqft109 Kay Ln, Carrollton, GA 30117Off Market
- $287,9003 bd3 ba2.4k sqft111 Candy Cir, Carrollton, GA 30117Off Market
- $421,8004 bd2 ba2.8k sqft200 Lakewood Dr, Carrollton, GA 30117Off Market
Nearby schools
GreatSchools rating
- 7/10Carrollton Elementary SchoolGrades: PK-3Distance: 3.1 mi
- 6/10Carrollton Jr. High SchoolGrades: 6-8Distance: 3.2 mi
- 6/10Carrollton High SchoolGrades: 9-12Distance: 2.7 mi
Schools provided by the listing agent
- Elementary: Carrollton
- Middle: Carrollton Jr.
- High: Carrollton
Source: FMLS GA. This data may not be complete. We recommend contacting the local school district to confirm school assignments for this home.
Get a cash offer in 3 minutes
Find out how much your home could sell for in as little as 3 minutes with a no-obligation cash offer.
Estimated market value
$532,500
Get a cash offer in 3 minutes
Find out how much your home could sell for in as little as 3 minutes with a no-obligation cash offer.
Estimated market value
$532,500
- Georgia
- Carroll County
- Carrollton
- 30117
- 205 Lakewood Dr
Nearby cities
Nearby zip codes
Other Carrollton Topics
