The Owner wanted to make sure this home was turn key ready for it's new Owner!! This is about as close to a new house as you can get! This home has been re-loved and is now being offered for sale with all of it's classy selections for you to show off! You want a list of a few of the things this home has to offer? Okay, here are a few...New Well, New Roof, New Gutters, New Down Spouts, New HVAC System, New Honeywell smart Thermostat, New Beautiful & Energy Star Rated Front Door, New 50 Gallon Hot Water Heater, New Amana Electric Washer, New Amana Electric Dryer, New Lighting Throughout, New Ceiling Fan, New Beautiful Flooring, New Whirlpool Side by Side Stainless Refrigerator with Ice and Water, New Whirlpool Flat Top Stove, New Stainless Whirlpool Dishwasher, New Built-in Whirlpool Microwave, All New Kitchen Cabinets with Amerdeco Cabinet Hardware, Gorgeous Granite Counters with an undermount sink and a pull down Faucet for quick clean ups, Some of the Windows are New Energy Efficient Replacement Double Hung Windows, New 10 Year Kidde Worry-Free Smoke Alarms, Both Full Bathrooms offer All New Bathroom Fixtures, Vanities, Tub/Shower Combos and Dual Flush Toilets, New Plumbing, Electric Panel Box, Fresh Paint, The Hardwood Floors Brought Back To Life, A New Concrete Driveway, And A Beautiful White Vinyl Privacy Fence!! No One will Build across the street from you, your property stretches there, prune your path down to the Tony Tank. You can actually live this close to the University and all of the Amenities Just off of Route 13, yet still feel like you are so much farther away in this Bright and Cheery Ready for you home!! Make sure to peep the privacy fence and the Beautiful Tony Tank Water View Where You Can Build A Life You Love!!
Sold for $300,000
$300,000
205 Lakewood Dr, Salisbury, MD 21804
3beds
1,934sqft
Single Family Residence
Built in 1965
0.38 Acres Lot
$323,400 Zestimate®
$155/sqft
$2,054 Estimated rent
Home value
$323,400
$307,000 - $340,000
$2,054/mo
Zestimate® history
Owner options
List your home for rent
$2,054/mo
Rent Zestimate®
Find your next renter with Zillow Rental Manager. Plus, with online applications, you can quickly screen prospective tenants – for free.
$2,054/mo
Rent Zestimate®
Refinance and save
$1,833/mo
Est. payment
Refinancing to a lower rate could help reduce your monthly payments and save thousands over the life of the loan.
$1,833/mo
Est. payment
Explore your selling options
Work with a Zillow partner agent
Leverage their expertise and Zillow's premium Showcase listings to get your home seen by more buyers.
Get startedList with your own agent
Get your home in front of millions of buyers by listing it on Zillow.
Learn how to do itSell it yourself
Take full control of how buyers see your home on Zillow by listing For Sale by Owner (FSBO).
List your homeWhat's special
Undermount sinkNew roofFresh paintNew hvac systemNew whirlpool sideNew wellQuick clean ups
Zillow last checked:
Listing updated:
Listed by:
PATTI HANEY 302-462-0710,
Century 21 Home Team Realty
Bought with:
Anna Spann, 674115
Coldwell Banker Realty
Suzanah Cain, RS0014975
Coldwell Banker Realty
Source: Bright MLS,MLS#: MDWC2010778
Facts & features
Interior
Bedrooms & bathrooms
- Bedrooms: 3
- Bathrooms: 2
- Full bathrooms: 2
- Main level bathrooms: 2
- Main level bedrooms: 3
Rooms
- Room types: Living Room, Dining Room, Primary Bedroom, Bedroom 2, Bedroom 3, Kitchen, Family Room, Sun/Florida Room
Basement
- Area: 0
Heating
- Heat Pump, Electric, Central
Cooling
- Central Air, Electric
Appliances
- Included: Microwave, Dishwasher, Dryer, Dual Flush Toilets, Oven/Range - Electric, Refrigerator, Stainless Steel Appliance(s), Washer, Water Heater, Electric Water Heater
- Laundry: Has Laundry, Main Level
Features
- Entry Level Bedroom, Dining Area, Eat-in Kitchen, Bar, Combination Dining/Living, Dry Wall, Paneled Walls, Beamed Ceilings
- Flooring: Hardwood, Wood
- Doors: Insulated, Sliding Glass
- Windows: Double Pane Windows, Energy Efficient, Insulated Windows, Replacement, Sliding
- Has basement: No
- Number of fireplaces: 1
- Fireplace features: Wood Burning, Wood Burning Stove
Interior area
- Total structure area: 1,934
- Total interior livable area: 1,934 sqft
- Finished area above ground: 1,934
- Finished area below ground: 0
Property
Parking
- Total spaces: 2
- Parking features: Concrete, Off Street, Driveway
- Uncovered spaces: 2
Accessibility
- Accessibility features: 2+ Access Exits
Features
- Levels: One
- Stories: 1
- Patio & porch: Patio, Deck, Roof, Enclosed, Porch
- Exterior features: Rain Gutters
- Pool features: None
- Fencing: Partial,Privacy,Back Yard,Vinyl
- Has view: Yes
- View description: Pond, Water
- Has water view: Yes
- Water view: Pond,Water
- Waterfront features: Pond
Lot
- Size: 0.38 Acres
- Features: Corner Lot, Corner Lot/Unit
Details
- Additional structures: Above Grade, Below Grade
- Parcel number: 2313000921
- Zoning: R15
- Special conditions: Standard
Construction
Type & style
- Home type: SingleFamily
- Architectural style: Ranch/Rambler
- Property subtype: Single Family Residence
Materials
- Brick, Wood Siding, Stick Built, Frame
- Foundation: Block, Crawl Space
- Roof: Asphalt
Condition
- Excellent
- New construction: No
- Year built: 1965
Utilities & green energy
- Electric: 120/240V
- Sewer: Septic Exists
- Water: Well
Green energy
- Energy efficient items: Appliances
Community & HOA
Community
- Subdivision: Lakewood
HOA
- Has HOA: No
Location
- Region: Salisbury
- Municipality: SALISBURY
Financial & listing details
- Price per square foot: $155/sqft
- Tax assessed value: $149,900
- Annual tax amount: $1,465
- Date on market: 9/2/2023
- Listing agreement: Exclusive Right To Sell
- Listing terms: Cash,Conventional,VA Loan,FHA
- Exclusions: None
- Ownership: Fee Simple
- Road surface type: Black Top
Price history
| Date | Event | Price |
|---|---|---|
| 3/22/2024 | Sold | $300,000+0%$155/sqft |
Source:  Bright MLS #MDWC2010778 Report a problem Bright MLS #MDWC2010778 Report a problem | ||
| 1/17/2024 | Pending sale | $299,999$155/sqft |
Source: Bright MLS #MDWC2010778 Report a problem | ||
| 12/15/2023 | Price change | $299,999-6.3%$155/sqft |
Source: Bright MLS #MDWC2010778 Report a problem | ||
| 12/6/2023 | Price change | $319,999-3%$165/sqft |
Source: Bright MLS #MDWC2010778 Report a problem | ||
| 10/30/2023 | Price change | $329,999-1.2%$171/sqft |
Source: Bright MLS #MDWC2010778 Report a problem | ||
| 10/2/2023 | Price change | $334,000-1.8%$173/sqft |
Source: Bright MLS #MDWC2010778 Report a problem | ||
| 9/2/2023 | Listed for sale | $340,000+151.9%$176/sqft |
Source: Bright MLS #MDWC2010778 Report a problem | ||
| 5/3/2023 | Sold | $135,000+5.2%$70/sqft |
Source: Bright MLS #MDWC2008924 Report a problem | ||
| 1/31/2023 | Sold | $128,324+38.7%$66/sqft |
Source: Public Record Report a problem | ||
| 6/28/2001 | Sold | $92,500$48/sqft |
Source: Public Record Report a problem | ||
Public tax history
| Year | Property taxes | Tax assessment |
|---|---|---|
| 2025 | $1,964 +31.3% | $206,500 +32.4% |
| 2024 | $1,496 +0% | $156,000 +4.1% |
| 2023 | $1,495 +2% | $149,900 -3.9% |
| 2022 | $1,465 +2.3% | $156,000 +13.3% |
| 2021 | $1,433 | $137,700 |
| 2020 | $1,433 -0.6% | $137,700 |
| 2019 | $1,441 -2.6% | $137,700 -2.1% |
| 2018 | $1,480 +5.1% | $140,700 +9.8% |
| 2017 | $1,408 +3.4% | $128,200 +10.8% |
| 2016 | $1,363 | $115,700 +12.1% |
| 2015 | $1,363 | $103,200 |
| 2014 | $1,363 | $103,200 |
| 2013 | -- | $103,200 -32.4% |
| 2012 | -- | $152,600 |
| 2011 | -- | $152,600 |
| 2010 | -- | $152,600 -26.9% |
| 2009 | -- | $208,700 +16.3% |
| 2008 | -- | $179,382 +19.5% |
| 2007 | -- | $150,066 +24.3% |
| 2006 | -- | $120,750 +6.3% |
| 2005 | -- | $113,556 +6.8% |
| 2004 | -- | $106,363 +7.3% |
| 2003 | -- | $99,170 +2.1% |
| 2002 | -- | $97,096 +2.2% |
| 2001 | -- | $95,023 |
Find assessor info on the county website
Neighborhood: 21804
Nearby homes
- $271,1003 bd2 ba1.2k sqft201 Lakewood Dr, Salisbury, MD 21804Off Market

- $250,3003 bd2 ba1.6k sqft1511 Rose Dr, Salisbury, MD 21804Off Market
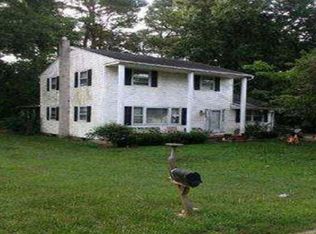
- $10,400-- bd-- ba-- sqft1509 Rose Dr, Salisbury, MD 21804Off Market
- $265,3003 bd2 ba2.6k sqft1508 Laurel Dr, Salisbury, MD 21804Off Market
- $254,9003 bd2 ba1.4k sqft1509 Rose Dr, Salisbury, MD 21804For Sale
- $309,4003 bd2 ba2.2k sqft209 Lakewood Dr, Salisbury, MD 21804Off Market
- $221,100-- bd1 ba1.2k sqft119 Lakewood Dr, Salisbury, MD 21804Off Market
- $210,3004 bd2 ba1.4k sqft1510 Rose Dr, Salisbury, MD 21804Off Market
Nearby schools
GreatSchools rating
- NAFruitland Primary SchoolGrades: PK-2Distance: 1.1 mi
- 6/10Bennett Middle SchoolGrades: 6-8Distance: 1.8 mi
- 5/10Parkside High SchoolGrades: 9-12Distance: 2 mi
Schools provided by the listing agent
- High: Parkside
- District: Wicomico County Public Schools
Source: Bright MLS. This data may not be complete. We recommend contacting the local school district to confirm school assignments for this home.
Get a cash offer in 3 minutes
Find out how much your home could sell for in as little as 3 minutes with a no-obligation cash offer.
Estimated market value
$323,400
Get a cash offer in 3 minutes
Find out how much your home could sell for in as little as 3 minutes with a no-obligation cash offer.
Estimated market value
$323,400
- Maryland
- Wicomico County
- Salisbury
- 21804
- 205 Lakewood Dr
Nearby cities
Nearby neighborhoods
Nearby zip codes
Other Salisbury Topics
